This home is not currently released for sale
But by clicking “Notify Me” you will ensure you are amongst the first to know as soon as it becomes available.

£296,995
A 3 bedroom home with off-road parking, featuring versatile interiors and bright spaces. The thoughtful layout offers comfort and flexibility.
Warmingham Park Warmingham Lane, Middlewich, Cheshire, CW10 0ST





Explore
The Keswick is a carefully planned 3 bedroom home with a balanced layout designed for modern family living.
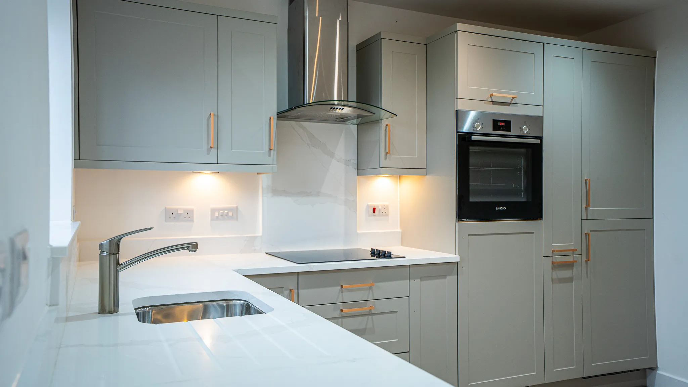


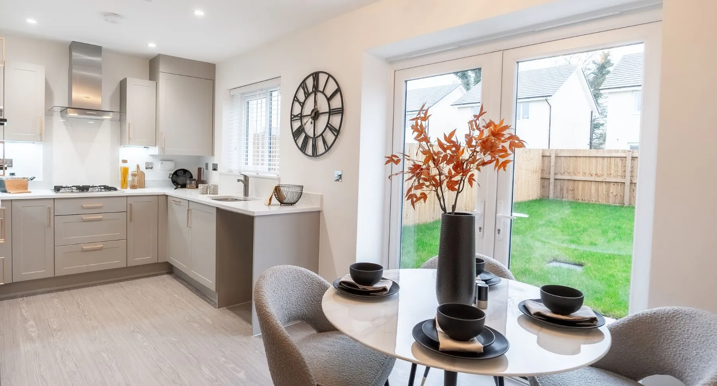
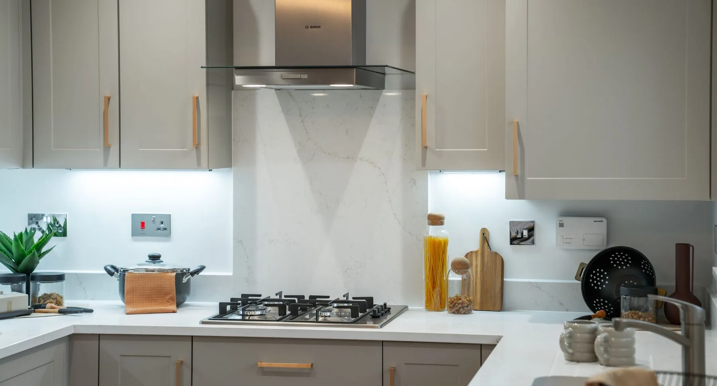
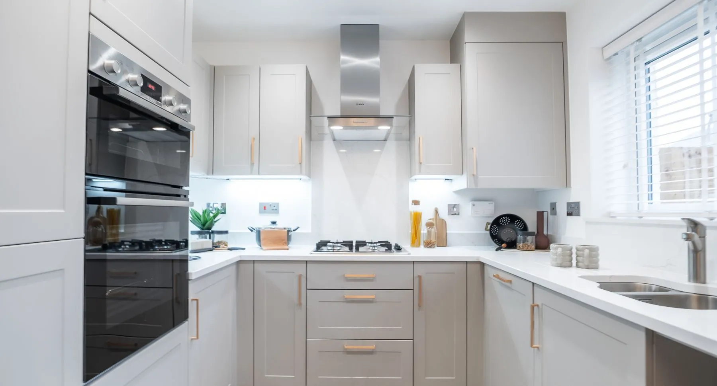
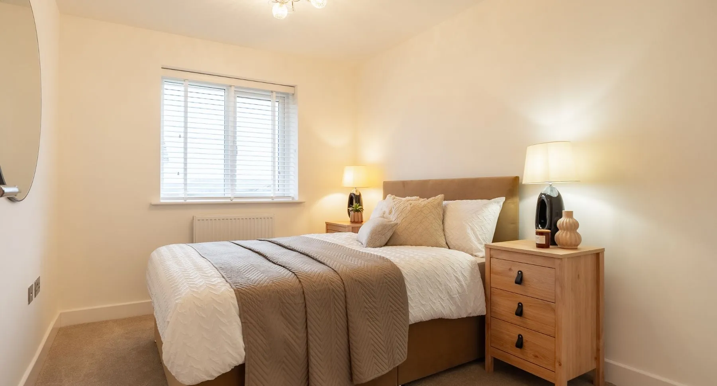
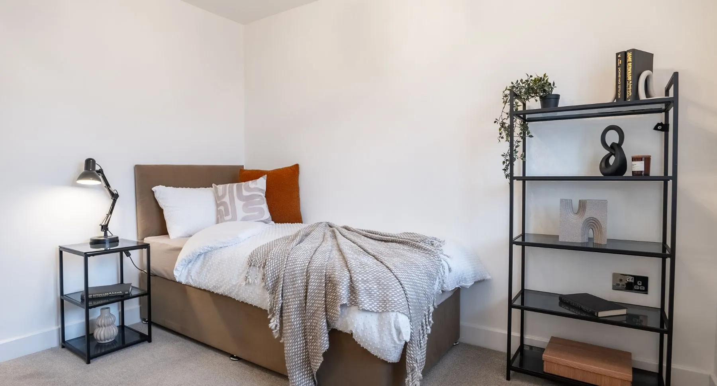
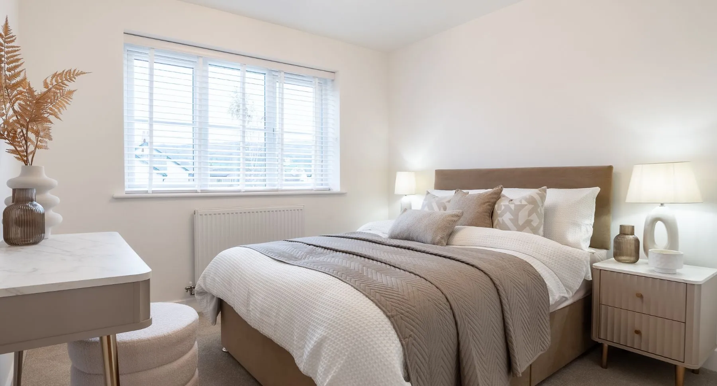
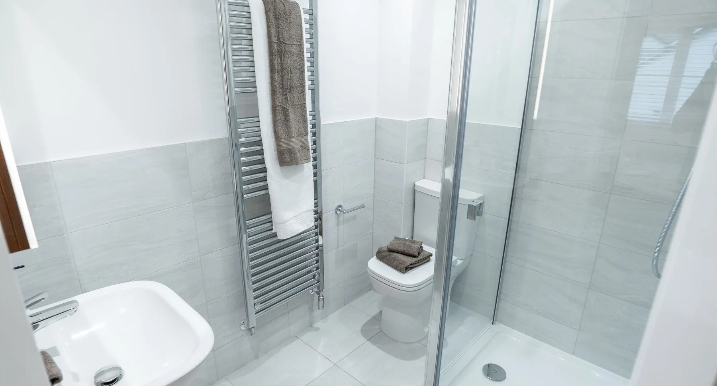
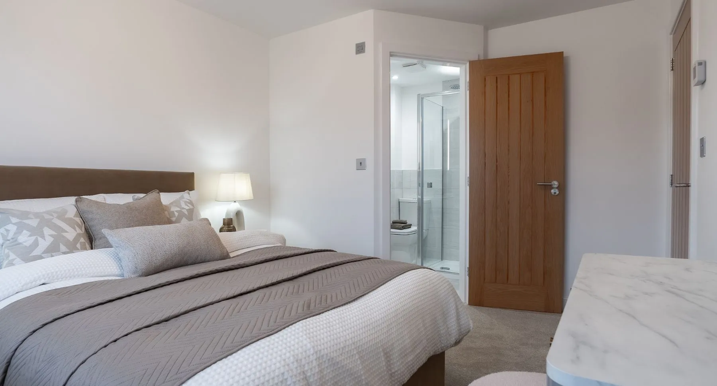
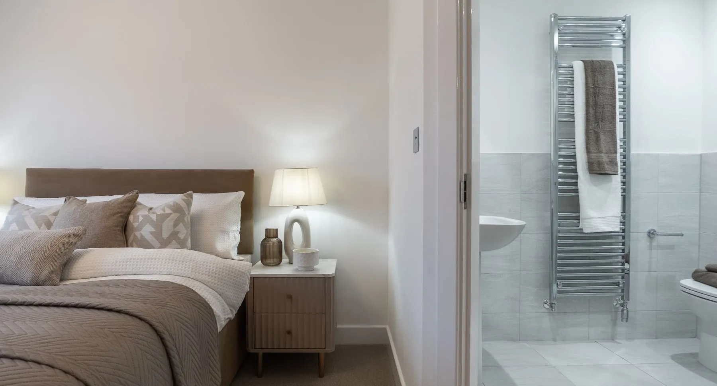
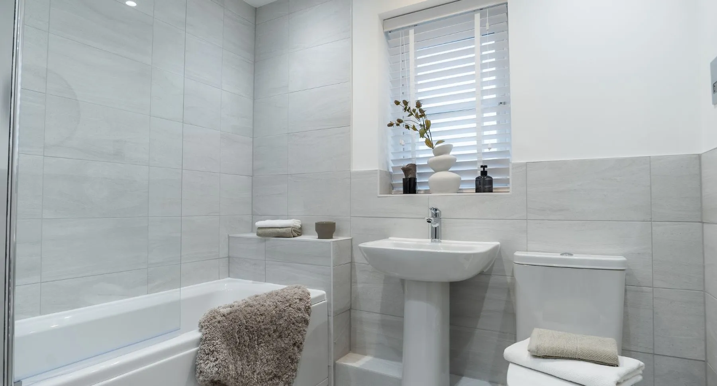
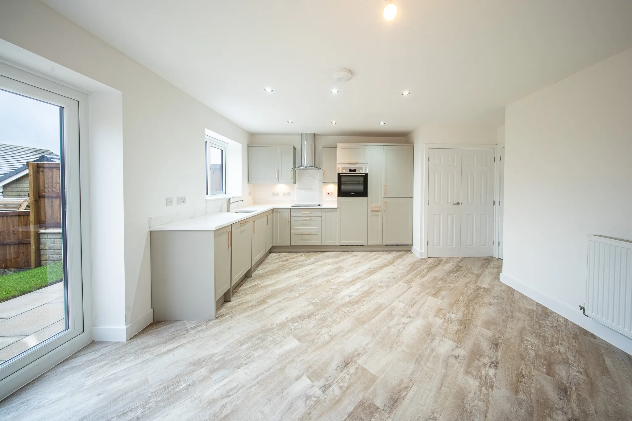


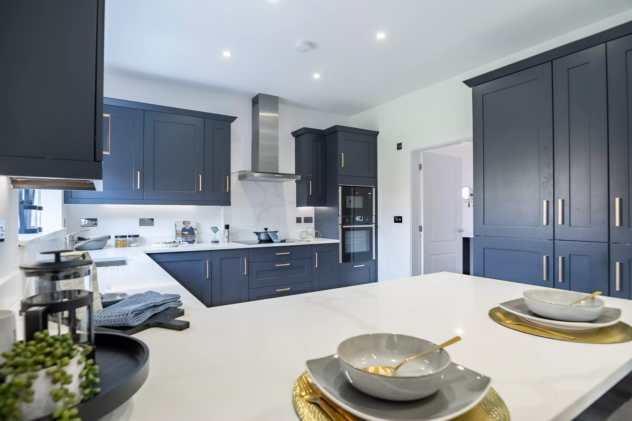
The kitchen and dining room are generously proportioned spaces that connect seamlessly on the ground floor, creating a natural hub for daily life. With French doors leading to the garden, the space feels bright and open. The living room on the ground floor is a welcoming retreat, ideal for quiet relaxation. Upstairs, the 3 bedrooms are spacious and thoughtfully designed. The main bedroom includes a private en-suite, while the other 2 bedrooms share a contemporary family bathroom. The Keswick offers flexible spaces and enduring comfort, making it an ideal choice for a growing family.


*Dimensions and drawings are for general guidance only and do not form part of any contract. Please check plot level details with the sales advisor.
The Keswick
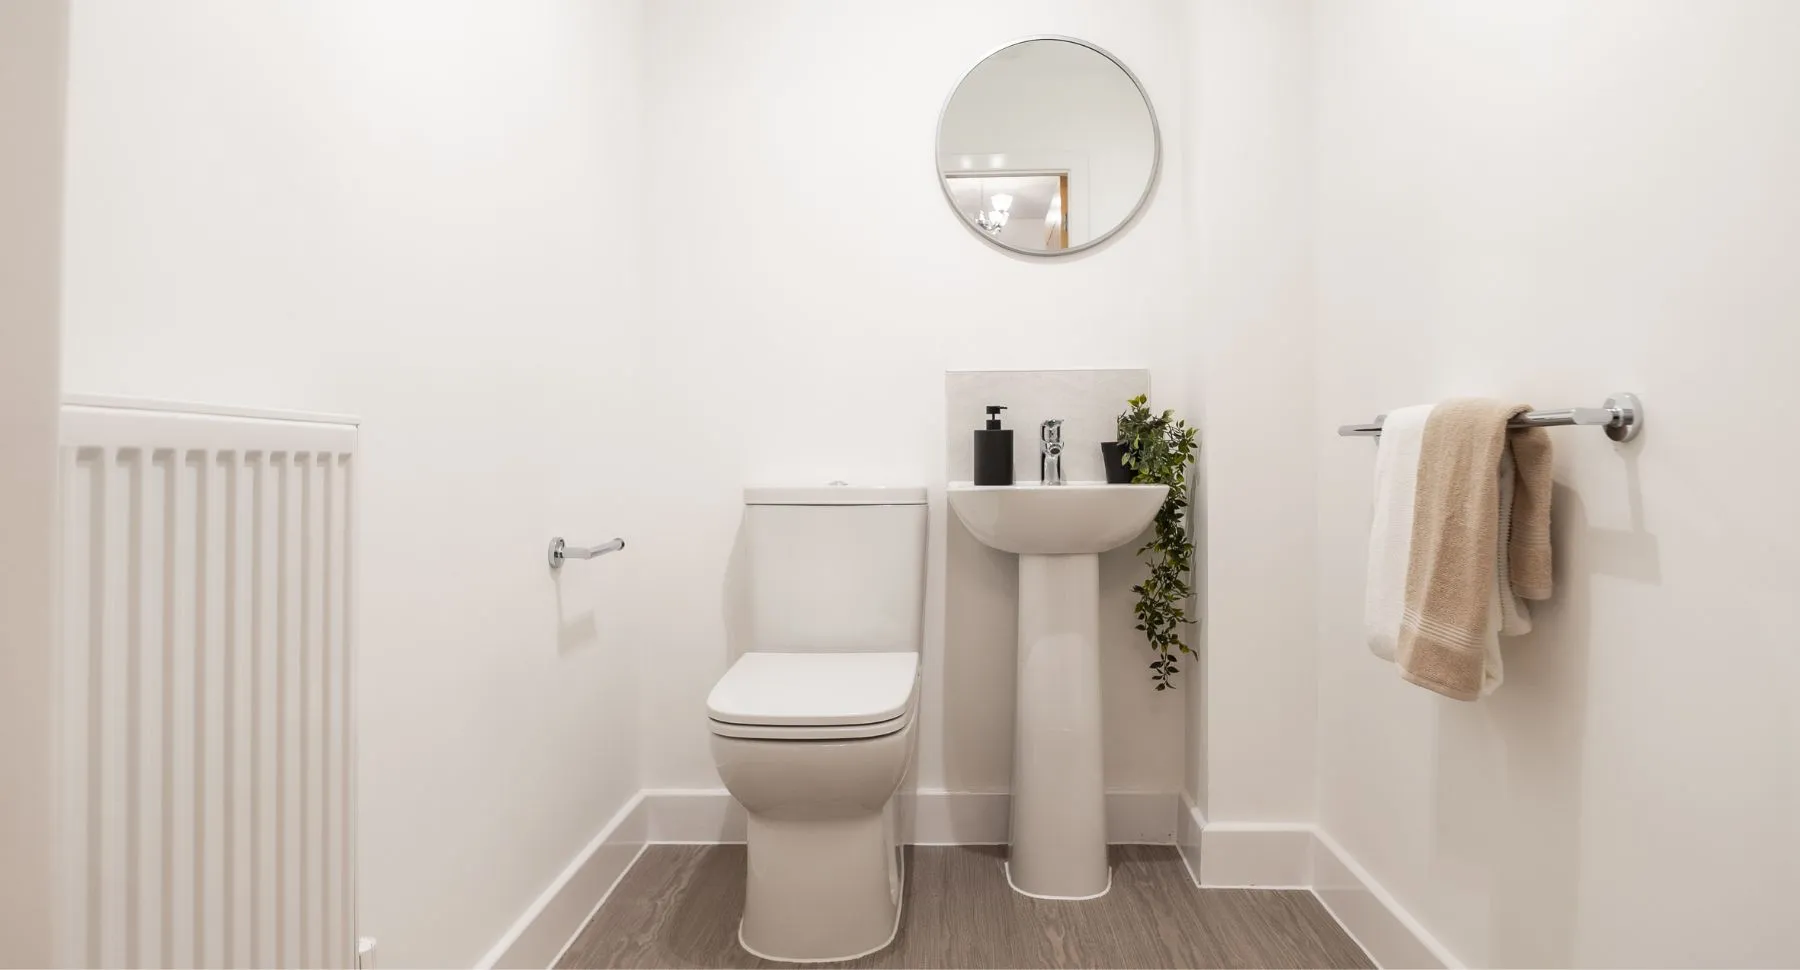
The Keswick is a 3-bedroom home that packs in everything you need in a modern, well-planned home. 3 double bedrooms, 1 ensuite, an open-plan kitchen-diner with space for additional seating, a separate lounge and WC.
A detached home with driveway parking and French doors to the patio and rear garden
The Keswick
Home Styles Key
Easily find your dream house style by using the below filters
3 bedroom semi-detached home with off-road parking
A 3 bedroom semi-detached home with off-road parking
A 3-bedroom semi-detached home with parking
A 3 bedroom detached home with off-road parking
4-bedroom detached with a detached garage
This home is not currently released for sale
But by clicking “Notify Me” you will ensure you are amongst the first to know as soon as it becomes available.

 Helping Hand
Tailor-made packages to help you get moving!
Our Helping Hand Scheme offers help where it is most needed. Whether you need a deposit top up, help with initial mortgage repayments, or even legal fees, we can help you make the move to your dream home.

 SimpleMove
Reserve your new home even if you have a home to sell!
With SimpleMove you can reserve today. We will help you sell your home and even contribute up to £3,000 towards your estate agency fees.
 Why Buy New
Top reasons to buy a new build home!
Energy savings, a 10 year warranty, modern building regulations, and lower maintenance costs are just a few reasons why buying new beats owning old.