Skip to content
Back to Development Enquire Now
Back to Development

£649,995

The Connaught II

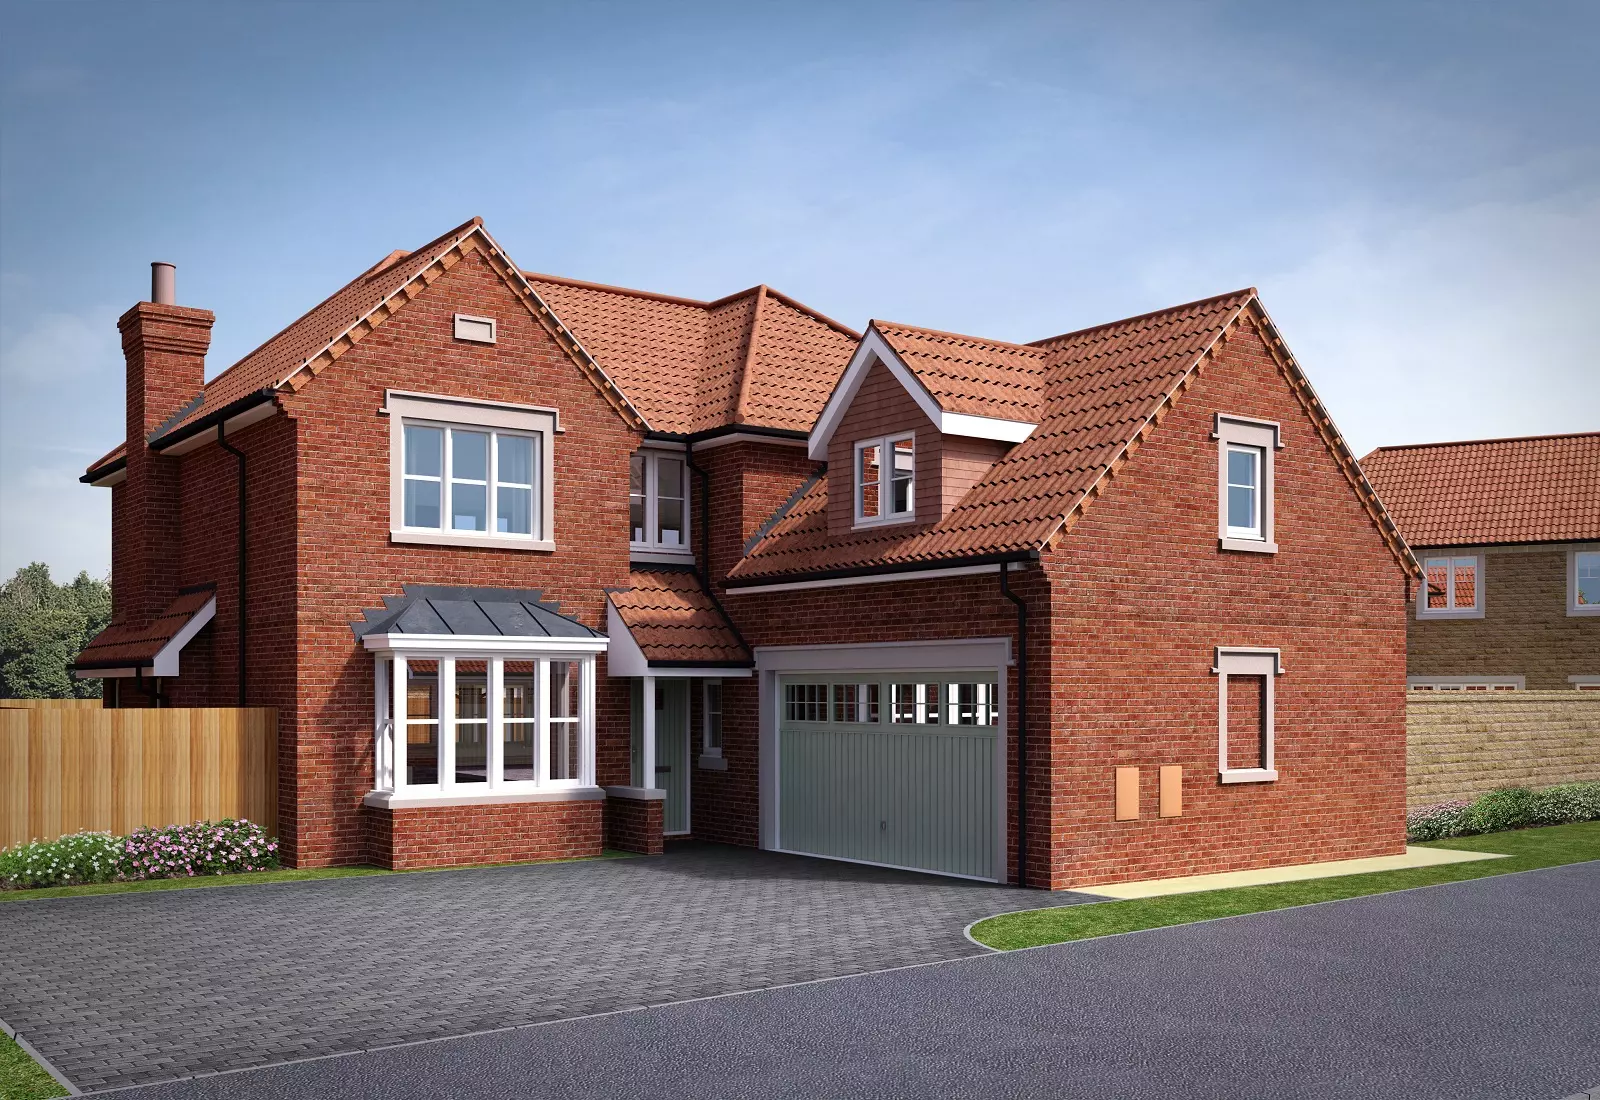
A 5 bedroom detached home with an integral double garage, combining elegance with practicality. Spacious living areas and versatile bedrooms make it ideal for modern families.

5 Beds
1 Plot
2318 sqft

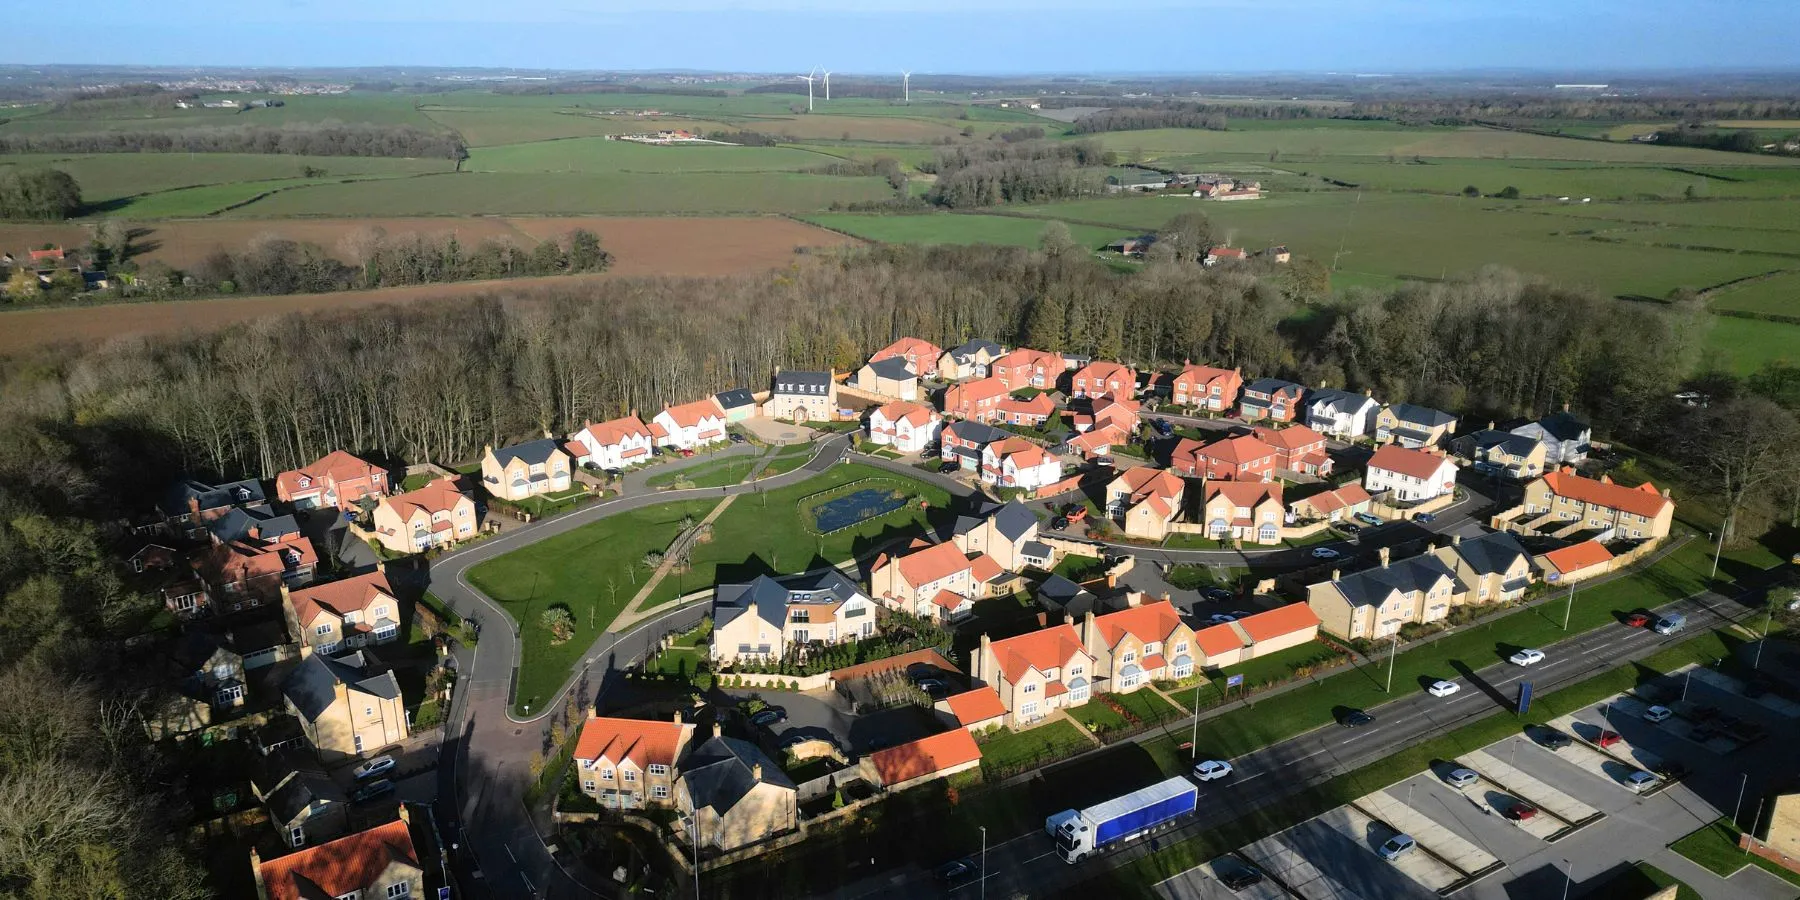
Van Dyk Village Worksop Road, Clowne, Derbyshire, S43 4TD

Sunday Closed
Monday Closed
Tuesday Closed
Wednesday Closed
Thursday Closed
Friday Closed

The on-site Sales & Information Centre is now closed. Viewings for the remaining homes at Van Dyk Village are now by appointment only.

Development Location What 3 Words 01246 941299
Download brochure

The Connaught II

01246 941299
Sunday Closed
Monday Closed
Tuesday Closed
Wednesday Closed
Thursday Closed
Friday Closed

Explore

The Connaught II

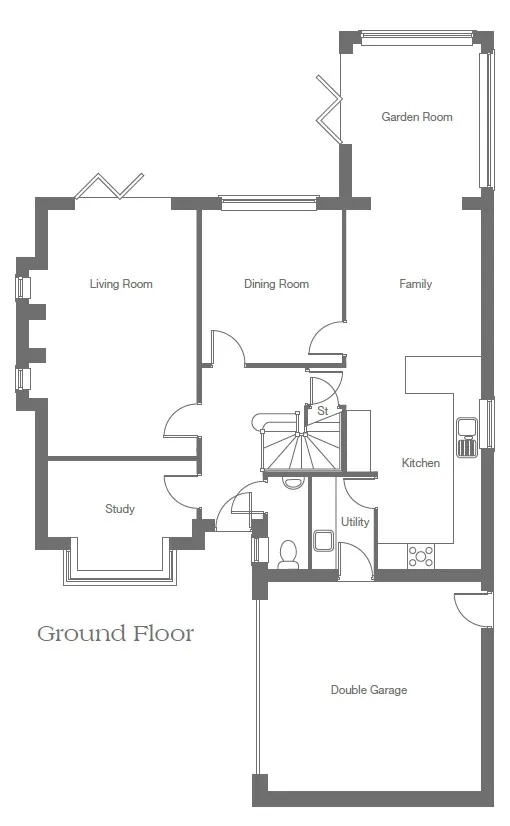
The Connaught II is a luxurious detached 5 bedroom family home. The ground floor includes a spacious living room and dedicated dining room, with an open-plan kitchen and family room serving as the heart of the home. The Connaught II also features a bright garden room, providing space to relax or entertain, with French doors leading out on to the garden. A study, WC and utility room are also included for convenience.

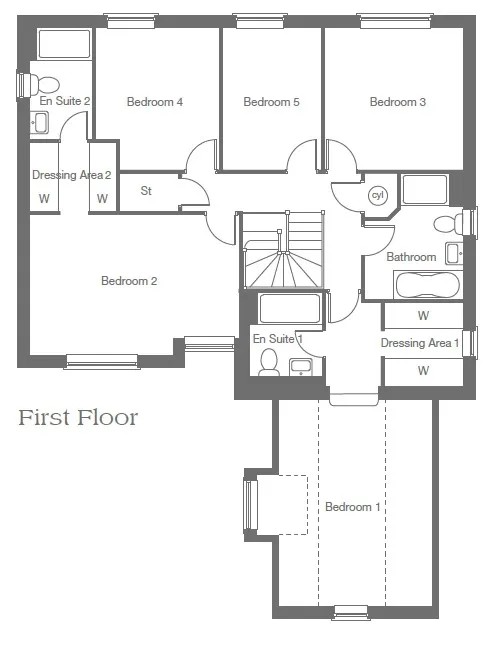
The first floor offers 5 bedrooms. Adding to the luxury nature of this home, the first and second bedroom both have a dressing area and en-suite for added privacy. The remaining 3 bedrooms are served by a generously-sized family bathroom. With its integral double garage, The Connaught II is a spacious, practical and elegant home.

Floor Plans

Dimensions*

  • Living Room 6.08m x 4.08m (19'11" x 13'5")
  • Dining Room 3.74m x 3.46m (12'3" x 11'4")
  • Kitchen/Family 8.85m x 3.27m (29'0" x 10'9")
  • Study 3.63m x 2.61m (11'11" x 8'7")
  • Utility 2.25m x 1.53m (7'4" x 5'0")
  • Garden Room 3.69m x 3.14m (12'1" x 10'4")
  • Bedroom 1 5.15m x 3.82m (16'11" x 12'6")
  • Dressing Area 1 1.89m x 2.06m (6'2" x 6'9")
  • Bedroom 2 5.14m x 3.45m (16'10" x 11'4")
  • Dressing Area 2 1.68m x 2.10m (5'6" x 6'11")
  • Bedroom 3 3.48m x 3.39m (11'5" x 11'1")
  • Bedroom 4 3.48m x 3.06m (11'5" x 10'1")
  • Bedroom 5 3.48m x 2.45m (11'5" x 8'0")

*- - - - Restricted ceiling height. These floor plans are for guidance and illustrative purposes only and do not form part of any contract. All room sizes are approximate to maximum dimensions and some rooms may have restricted ceiling heights which are not demonstrated on these plans. For further detail and specification, please ask our Sales Advisor.

NEW REDUCED PRICE! Final 5 Bedroom Home!

Plot 34, The Connaught II, has been reduced from £685,995 NOW £649,995!

  • 5-bedroom detached home with garden room and double garage
  • Ready to move into now - brand-new kitchen, bathrooms, carpets, flooring and finishes throughout

Don’t miss out on this final opportunity to make Van Dyk Village your new home!

NEW REDUCED PRICE! Final 5 Bedroom Home!

The Connaught II

Key Features

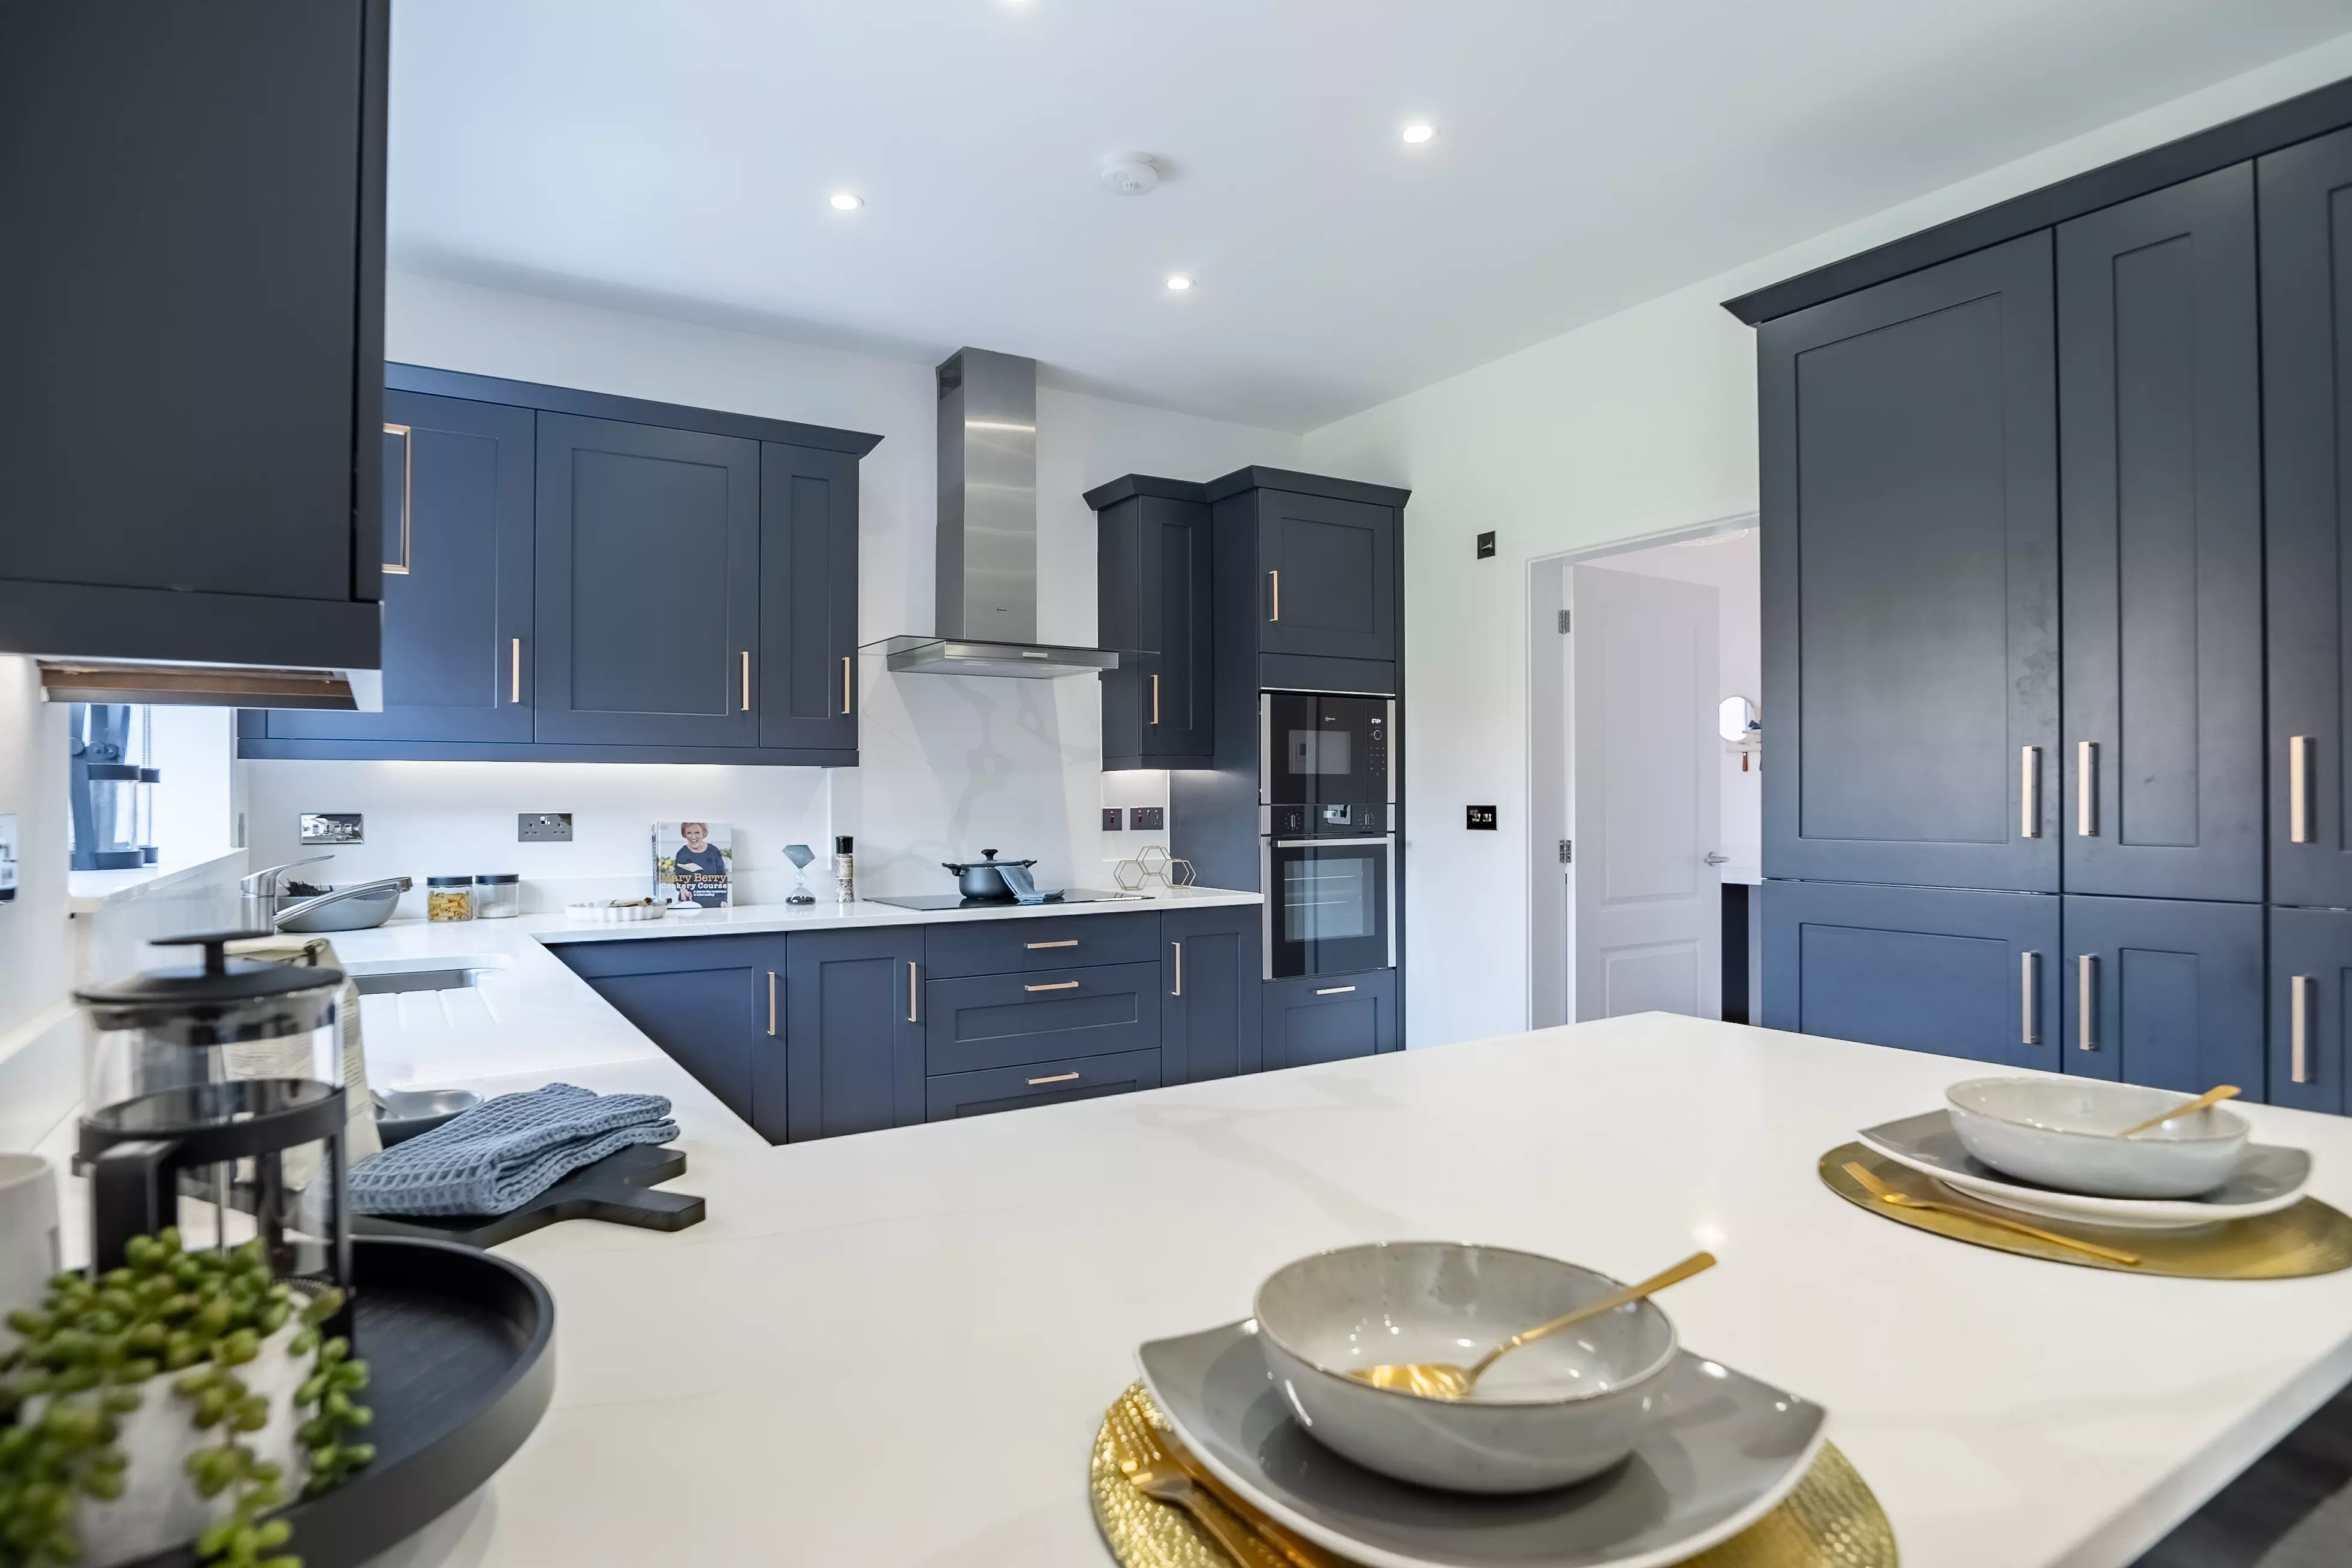
  • Open plan kitchen with dining and family area
  • Breakfast bar in the kitchen
  • Bi-fold doors leading to rear garden
  • Garden room
  • Study
  • High 2.7m ceiling height to ground floor

  • Block paved driveway
  • Electric garage door with remote control

Available homes

Availability:
Bedrooms:

Plot 34

The Connaught II

£649,995

5 bedroom detached home with integral double garage

Help for homebuyers
  • South facing garden
  • Quartz worktops
  • Flooring included*
  • Wardrobes included*
  • South facing garden
  • Quartz worktops
  • Flooring included*
  • Wardrobes included*

Site Plan

Close Site Plan

Home Styles Key

Easily find your dream house style by using the below filters

  • The Birch

    3 bedroom home with detached single garage and two parking spaces

  • The Calder

    4 bedroom semi-detached home with detached single garage

  • The Langley

    3 bedroom home with detached single garage and two parking spaces

  • The Calder Study

    3 bedroom semi-detached home with detached single garage

  • The Hollin

    4 bedroom detached home with attached double garage and garden room

  • The Hollin B

    4 bedroom detached home with detached single garage

  • The Latchford II

    5 bedroom detached home with garden room and integral double garage

  • The Knightsbridge II

    5 bedroom detached home with detached double garage

  • The Connaught II

    5 bedroom detached home with integral double garage

  • The Henley II

    5 bedroom detached home with garden room and integral double garage

  • The Kew

    5 bedroom detached home with integral double garage

  • The Manor House

    5 bedroom executive detached home with large detached garage

This home is not currently released for sale

But by clicking “Notify Me” you will ensure you are amongst the first to know as soon as it becomes available.

*The above details are provided for guidance and illustrative purposes only and do not form part of any contract. Jones Homes reserve the right to vary particulars from time to time as may be necessary.

Use the filter to narrow down your search and click the plots to view more information about that home.

*The above details are provided for guidance and illustrative purposes only and do not form part of any contract. Jones Homes reserve the right to vary particulars from time to time as may be necessary.