This home is not currently released for sale
But by clicking “Notify Me” you will ensure you are amongst the first to know as soon as it becomes available.

£699,950
Four-bedroom townhouse with integral garage
Sunfield Jamie Webb Drive, Wilmslow, Cheshire, SK9 3GQ


Explore
The Windermere is an elegantly designed 4 bedroom home set across three thoughtfully planned storeys, offering a spacious and versatile layout perfectly suited to modern family life.
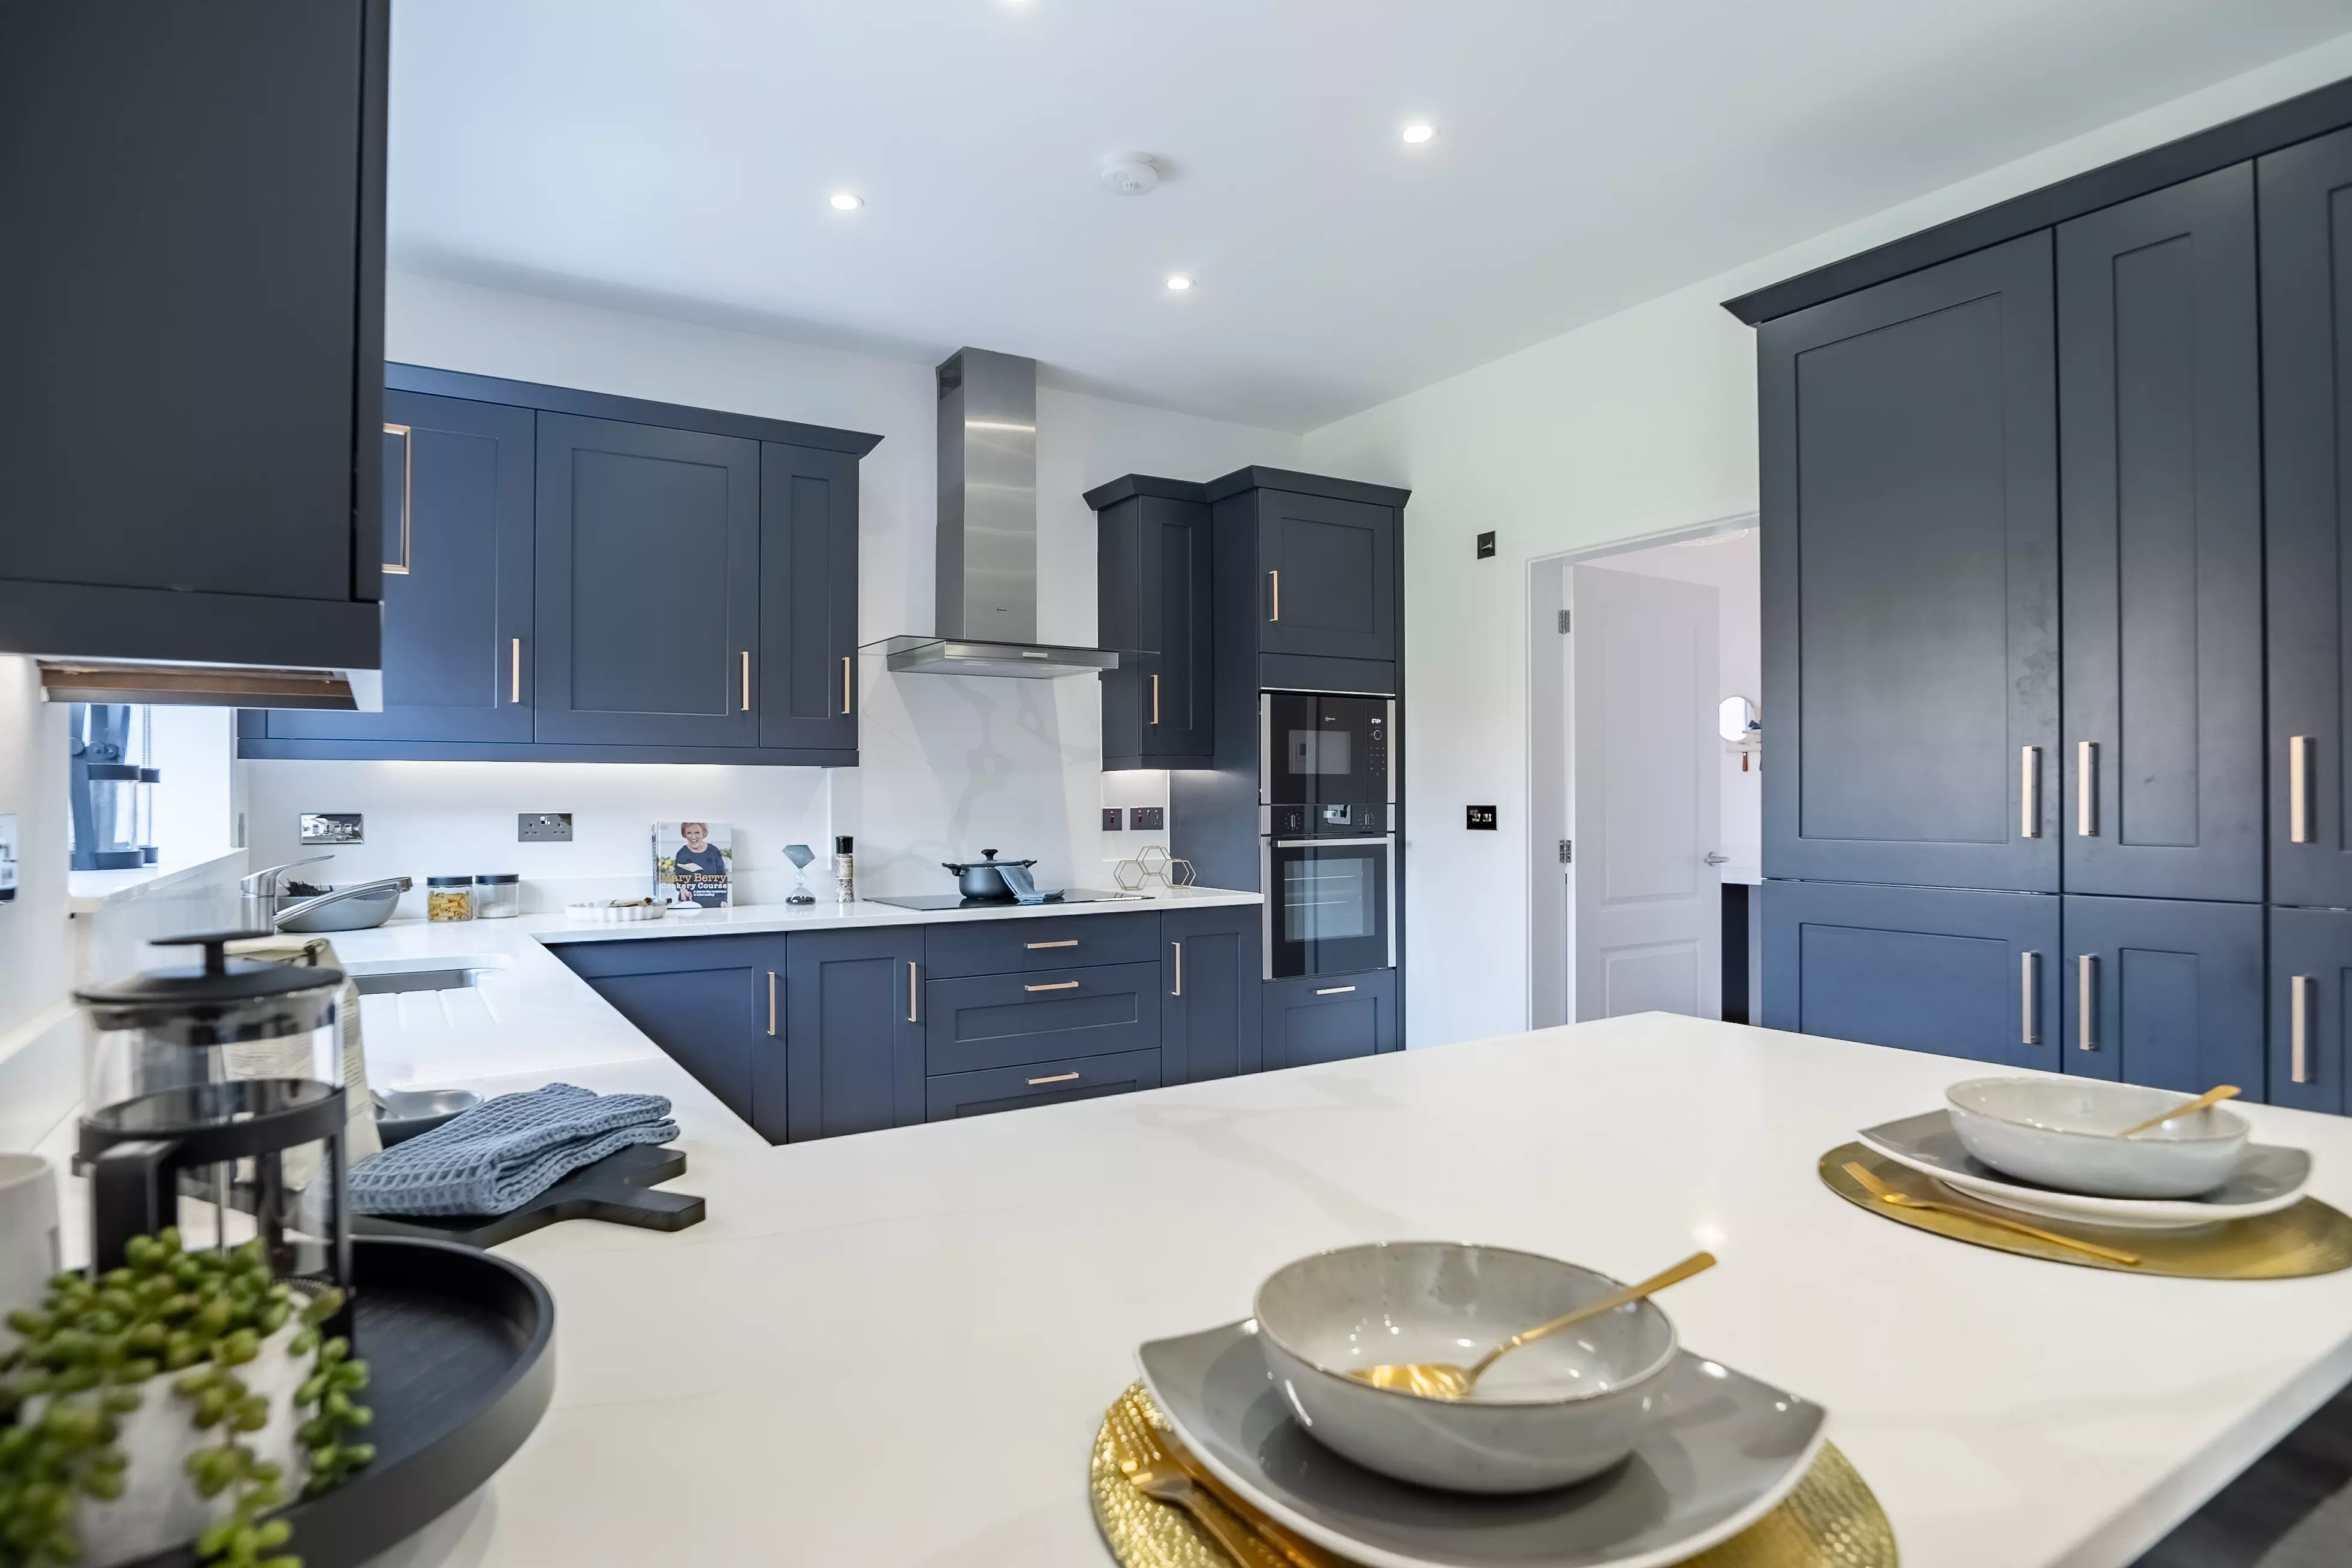
On the ground floor, a spacious open-plan kitchen/family/dining room stretches the full depth of the home, creating a bright and welcoming space for cooking, dining and relaxing together. A convenient WC and an integral garage complete this level, adding everyday practicality.
On the first floor, you'll find the main bedroom, featuring its own en-suite. Across the landing, a generous lounge becomes the standout feature of this home, enhanced by two sets of Juliette balcony doors that flood the space with natural light and offer elevated views over the surroundings. It's an elegant setting for entertaining or unwinding in style.
The second floor is home to three further bedrooms, all well-proportioned and filled with natural light. Bedroom 2 benefits from a en-suite shower room, while the remaining bedrooms are served by a modern family bathroom. Whether used as bedrooms, guest rooms, a home office or hobby spaces, this floor offers excellent versatility to suit your lifestyle. Compared to its neighbour, The Cheltenham, the Windermere offers additional living space on floors 2 and 3.
With its balanced layout, contemporary design and three-storey living, The Windermere delivers comfort, flexibility and style for families of all sizes.


*Dimensions and drawings are for general guidance only and do not form part of any contract. Please check plot level details with the sales advisor.
The Windermere
The 3-story layout of this townhouse provides space for a contemporary and flexible lifestyle.
An attractive and modern townhouse with curb appeal and practical use of space inside and out.
.webp)
The Windermere
Home Styles Key
Easily find your dream house style by using the below filters
One-bedroom homes with off-road parking available.
Two-bedroom mews home with off-road parking available.
Two-bedroom mews home available with off-road parking.
Three-bedroom semi-detached home with off-road parking available.
Two-bedroom mews home with parking available.
Three-bedroom semi-detached house with parking available.
Four-bedroom townhouse with integral garage
Detached 4-bedroom home with an integrated garage.
Four-bedroom townhouse with integral garage
4-bedroom detached home with garden room and integral garage.
4 bedroom detached home with detached single garage
5 bedroom detached home with integral double garage
5 bedroom detached home with integral double garage
5 bedroom detached home with detached double garage
This home is not currently released for sale
But by clicking “Notify Me” you will ensure you are amongst the first to know as soon as it becomes available.

 Helping Hand
Tailor-made packages to help you get moving!
Our Helping Hand Scheme offers help where it is most needed. Whether you need a deposit top up, help with initial mortgage repayments, or even legal fees, we can help you make the move to your dream home.

 SimpleMove
Reserve your new home even if you have a home to sell!
With SimpleMove you can reserve today. We will help you sell your home and even contribute up to £3,000 towards your estate agency fees.
 Why Buy New
Top reasons to buy a new build home!
Energy savings, a 10 year warranty, modern building regulations, and lower maintenance costs are just a few reasons why buying new beats owning old.
