With an extra gift from us.
- £20,000 allowance to help you move
- Applies to plot 26 only

From £359,950
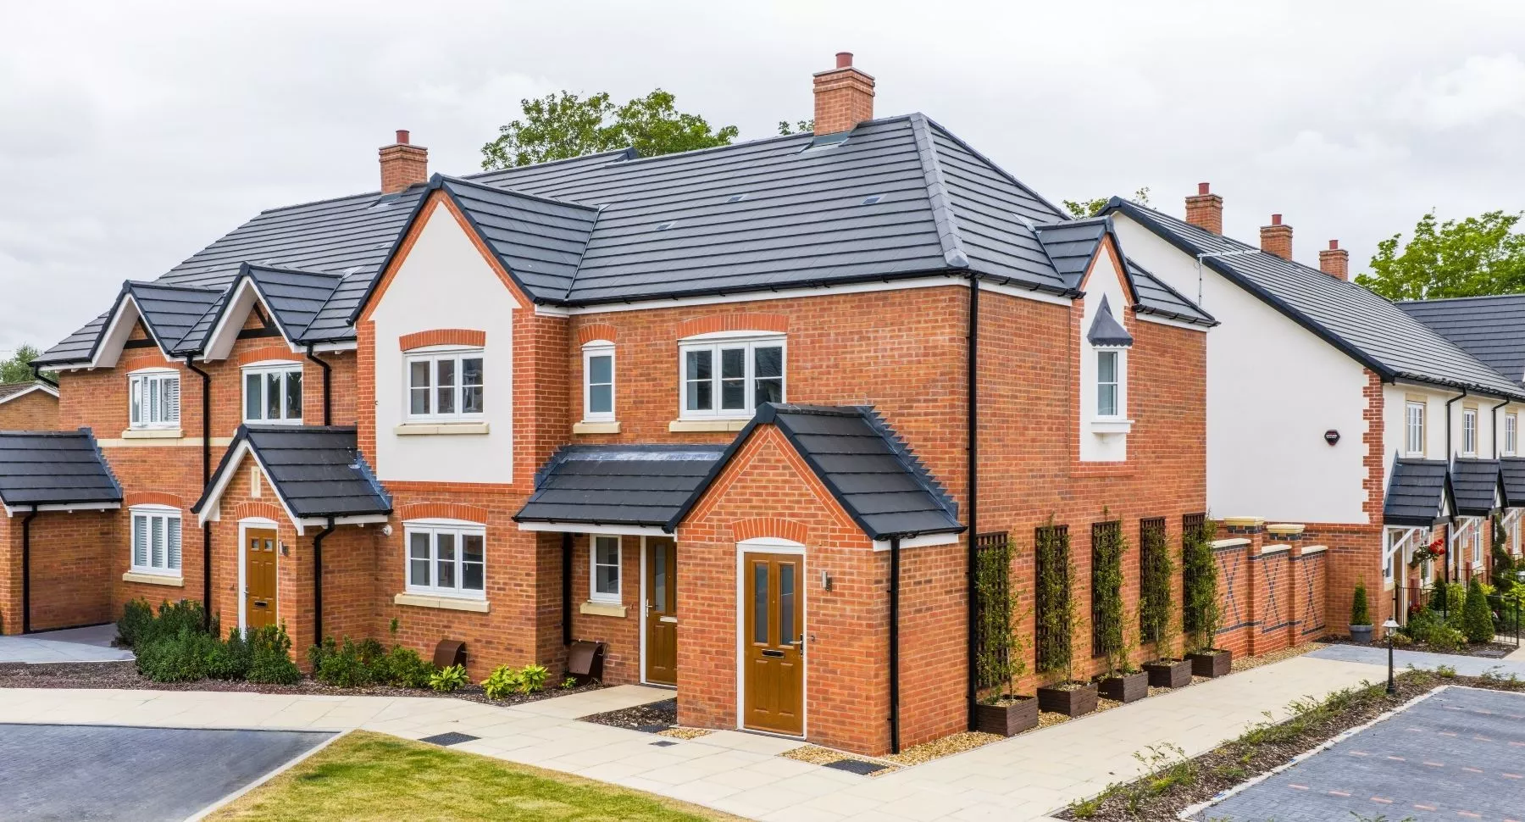
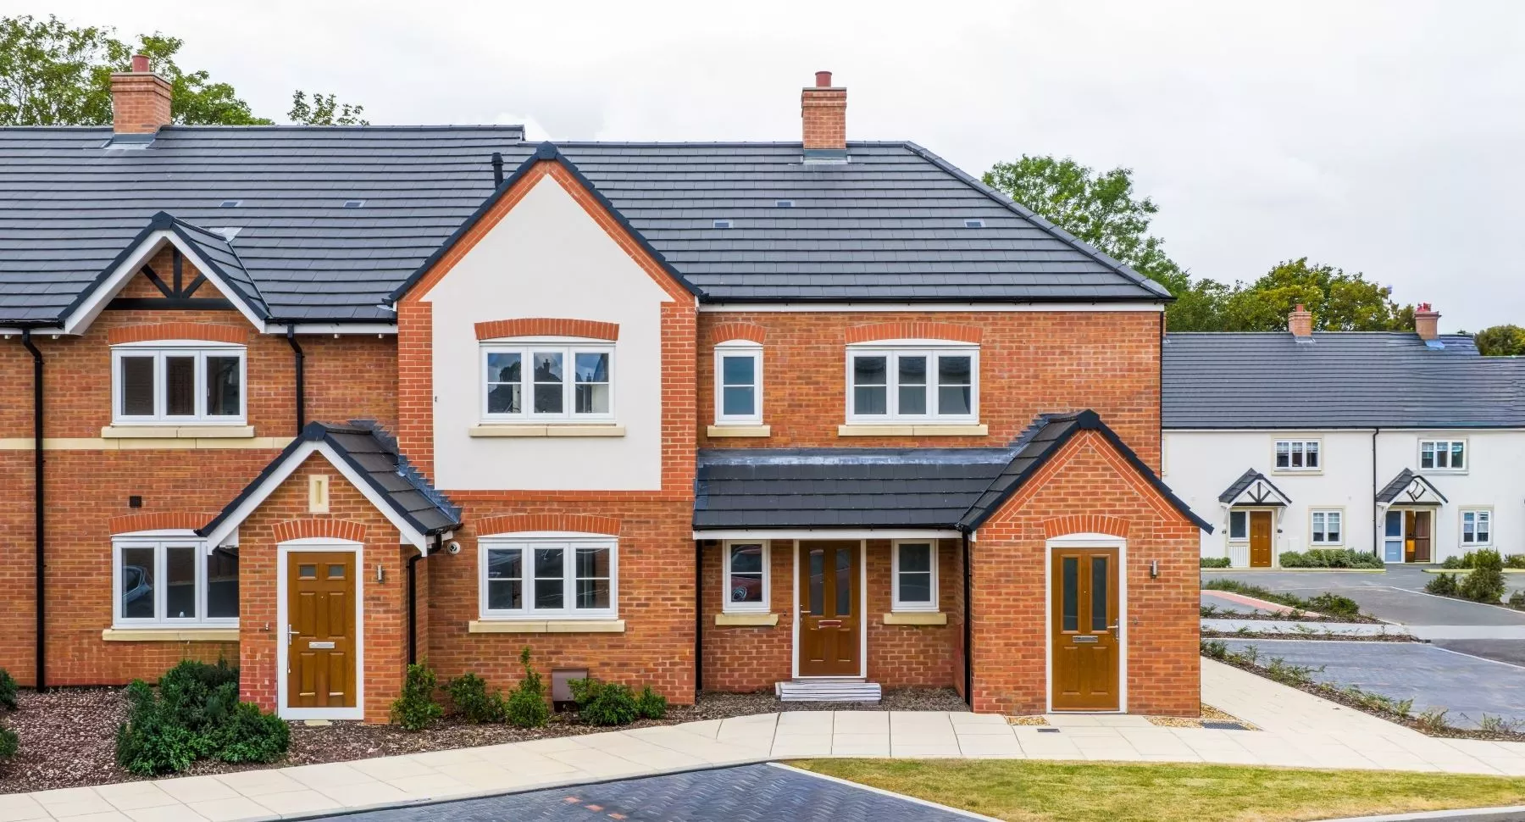
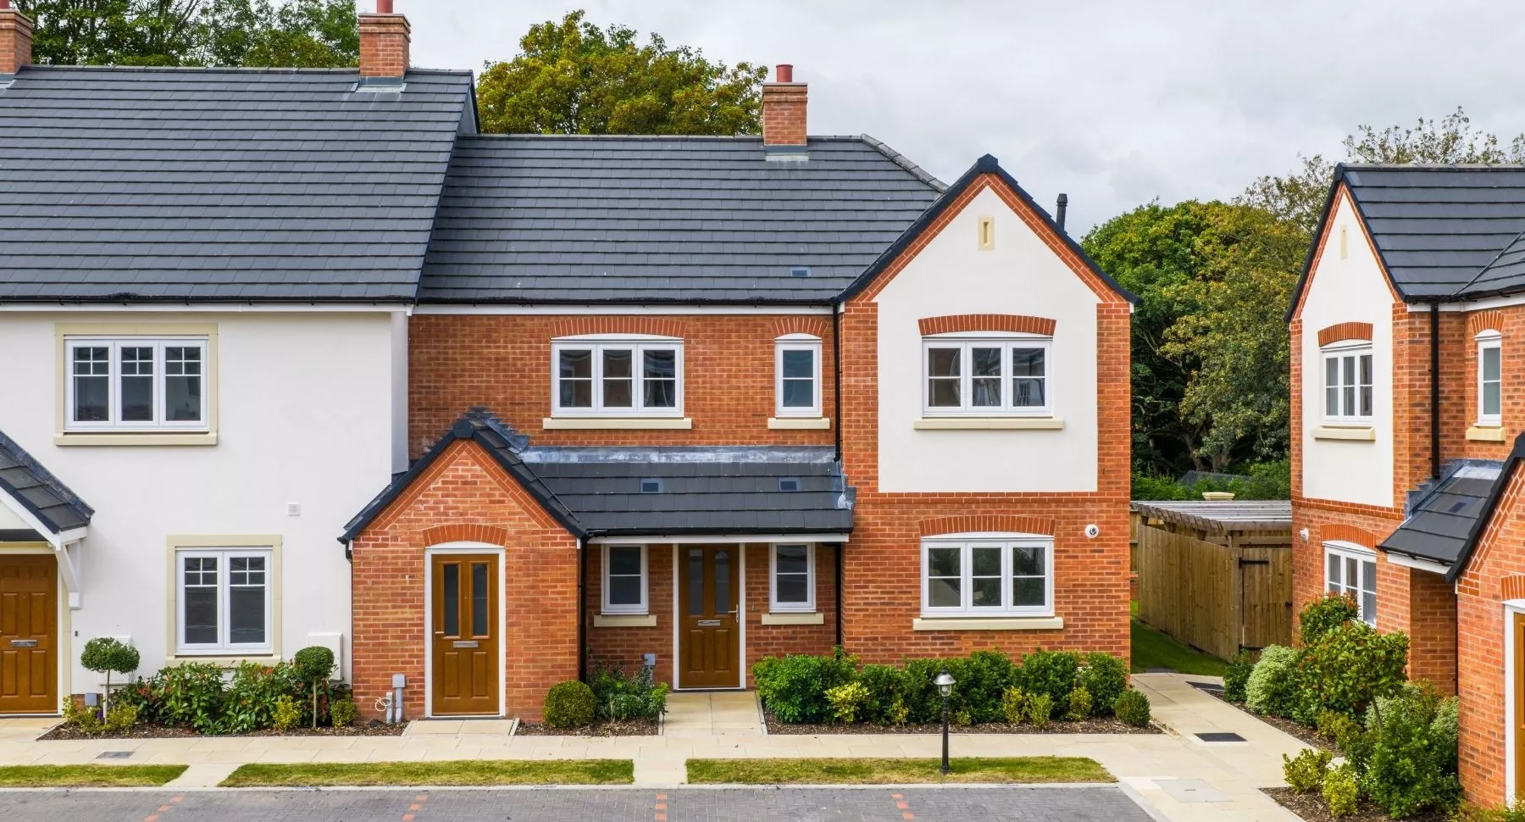
A 2 bedroom ground floor apartment with paved patio. Designed for comfort and practicality, it provides modern single-level living.
Sanctuary Wilmslow Jamie Webb Drive, Off Coppice Way, Wilmslow, Cheshire, SK9 3BF
Our Sales Centre is currently closed on Sunday and Monday


.webp)
Explore
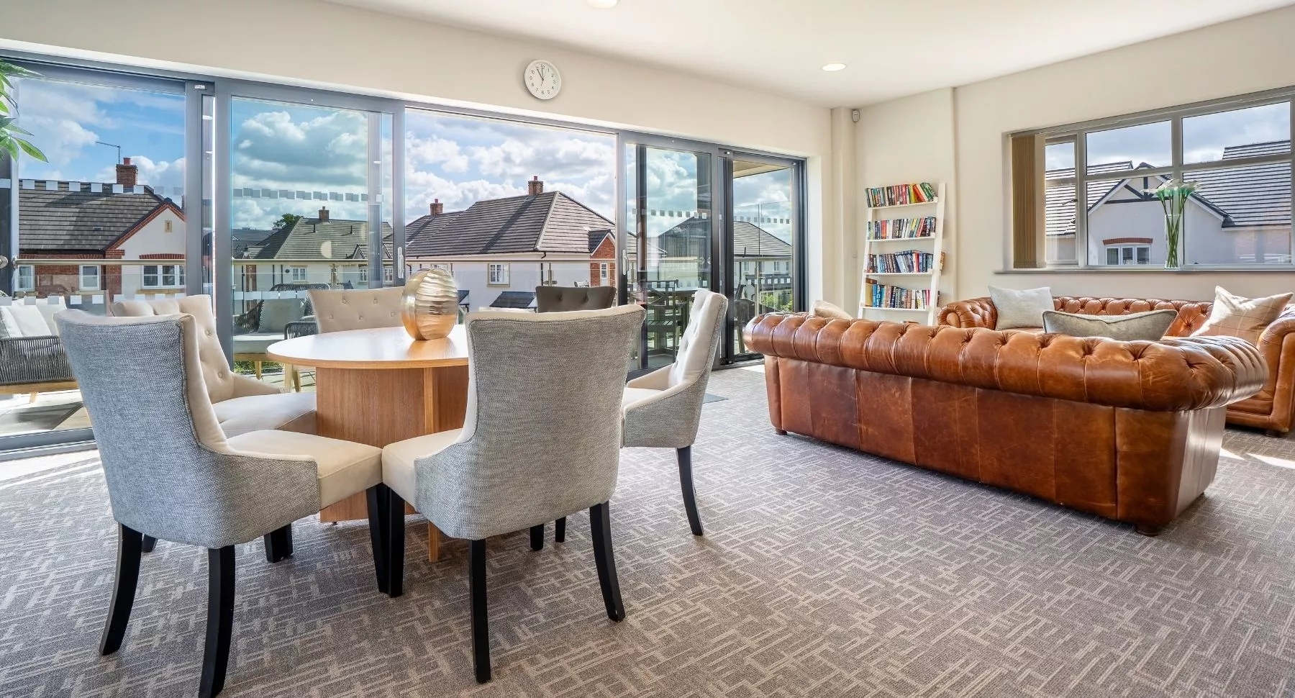
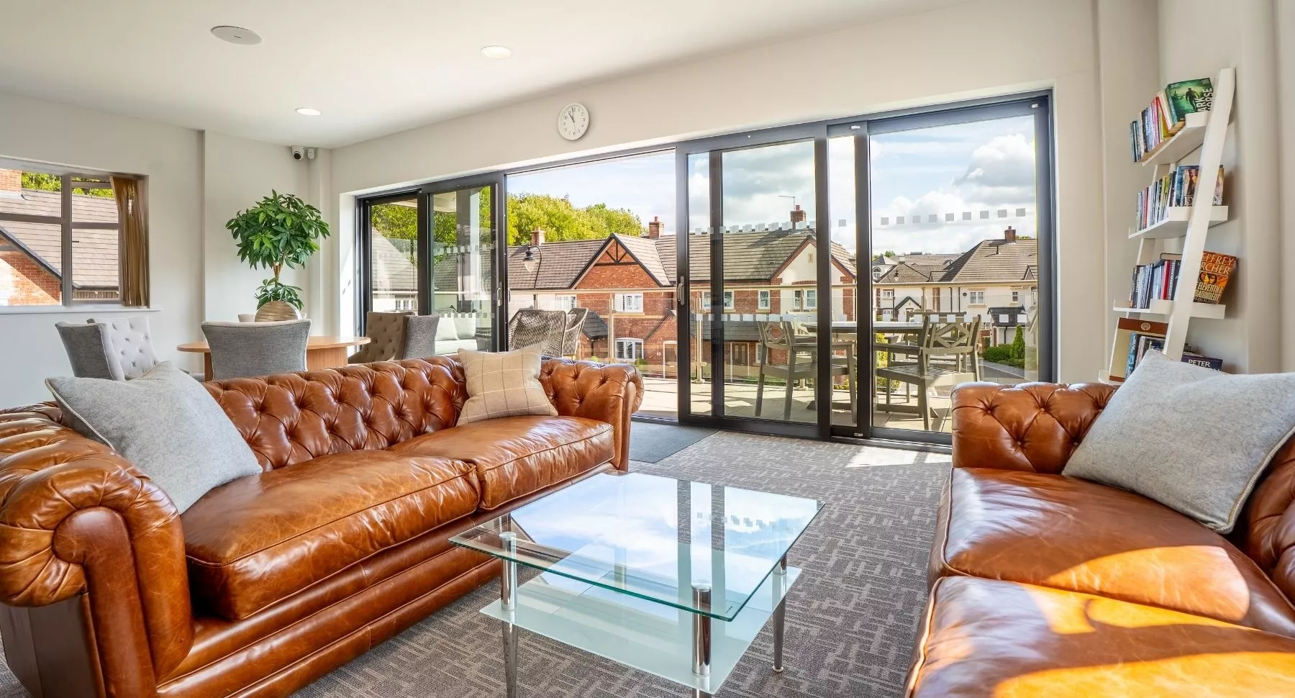
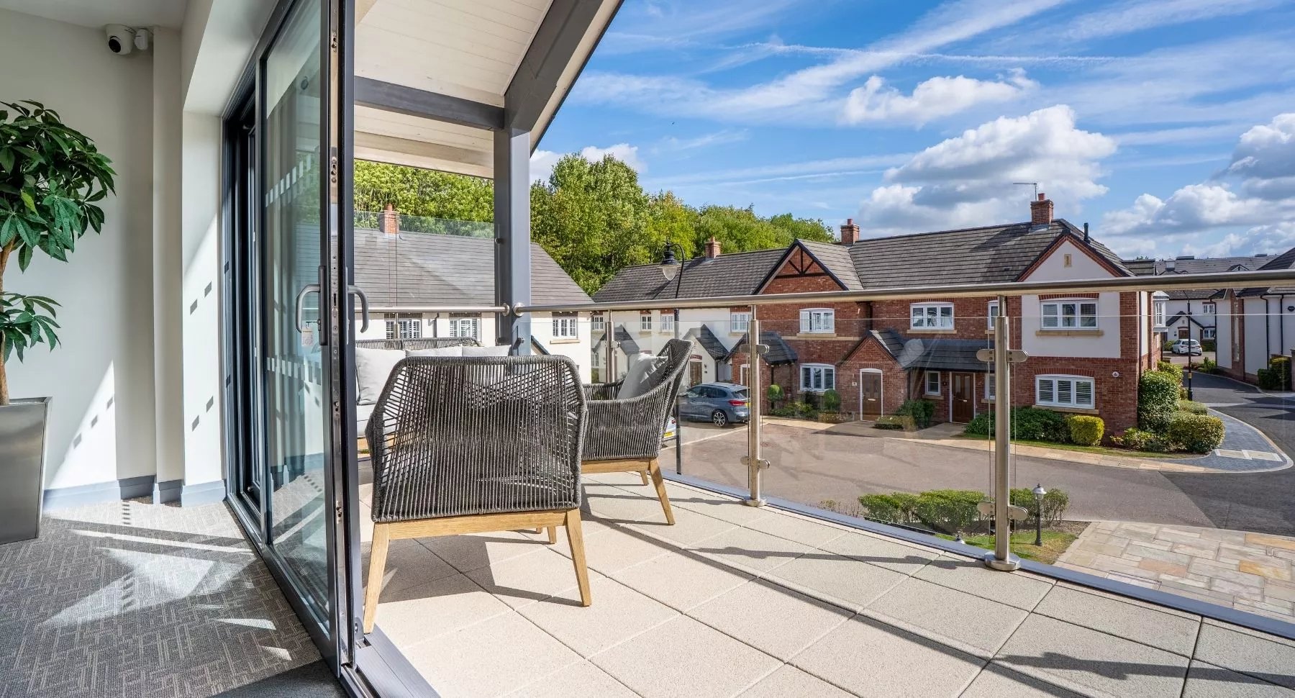
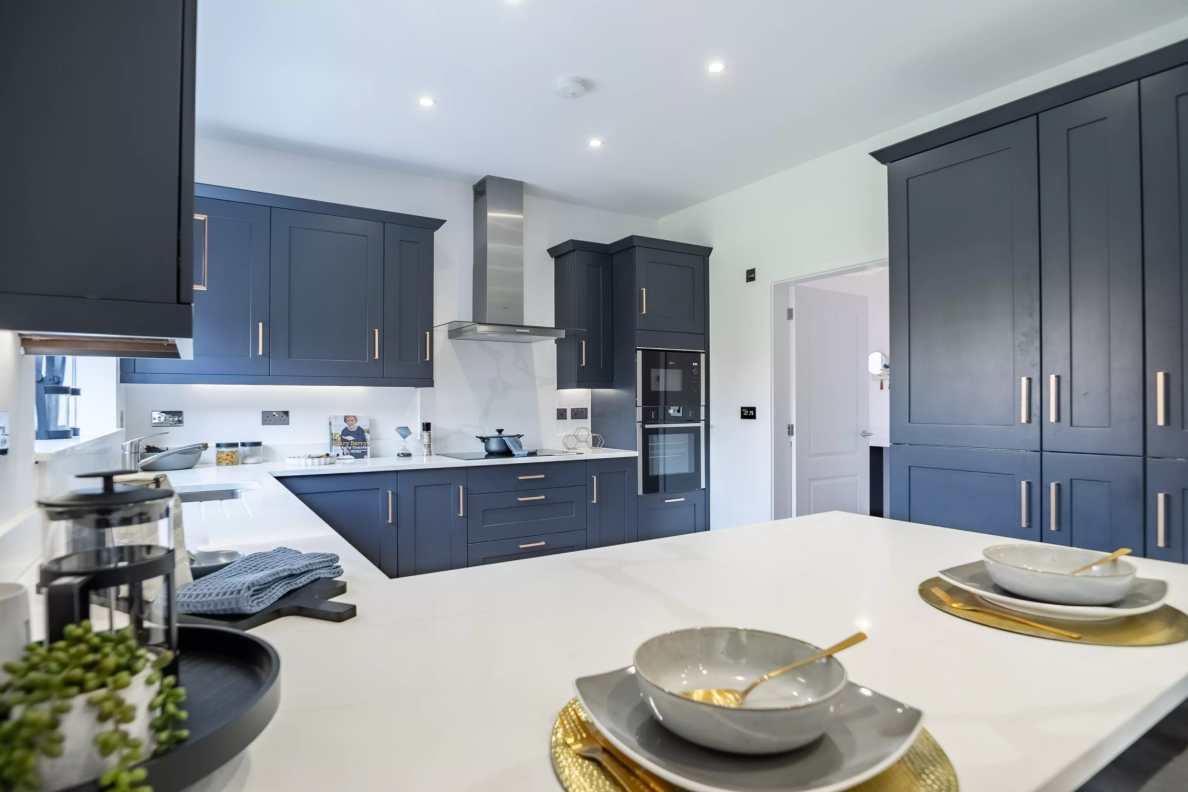
The Ardington is a 2 bedroom ground-floor apartment that offers a perfect balance of comfort and accessibility. The spacious and open-plan kitchen, dining and living area, which opens onto a paved patio, creating a light and relaxing space.
The layout includes 2 bedrooms and a modern bathroom, with the main bedroom offering an en-suite for additional comfort. An additional bathroom is also accessed from the hall. With private entrance doors, The Ardington combines stylish design with practical, self-contained living.
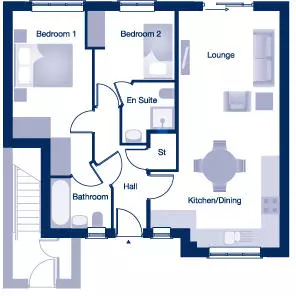
*Dimensions and drawings are for general guidance only and do not form part of any contract. Please check plot level details with the sales advisor.
With an extra gift from us.
* Offers/incentives cannot be used in conjunction with any other offers or promotions. No cash alternative can be offered. Christmas incentives apply to reservations by 18th October and require legal completion on or before 18th December. Terms & conditions apply. Please speak to our Sales Advisors for more information.
The Ardington A - Ground Floor

The Ardington A - Ground Floor

Home Styles Key
Easily find your dream house style by using the below filters
Two-bedroom apartment available for rent or sale.
2 bedroom apartment with parking
2 bedroom apartment with parking
2 bedroom cottage with off-road parking
3 bedroom cottage show home with off-road parking
Cottage with three bedrooms available.
Three-bedroom cottage available for rent.
This home is not currently released for sale
But by clicking “Notify Me” you will ensure you are amongst the first to know as soon as it becomes available.

 Helping Hand
Tailor-made packages to help you get moving!
Our Helping Hand Scheme offers help where it is most needed. Whether you need a deposit top up, help with initial mortgage repayments, or even legal fees, we can help you make the move to your dream home.

 SimpleMove
Reserve your new home even if you have a home to sell!
With SimpleMove you can reserve today. We will help you sell your home and even contribute up to £3,000 towards your estate agency fees.
 Why Buy New
Top reasons to buy a new build home!
Energy savings, a 10 year warranty, modern building regulations, and lower maintenance costs are just a few reasons why buying new beats owning old.