This home is not currently released for sale
But by clicking “Notify Me” you will ensure you are amongst the first to know as soon as it becomes available.

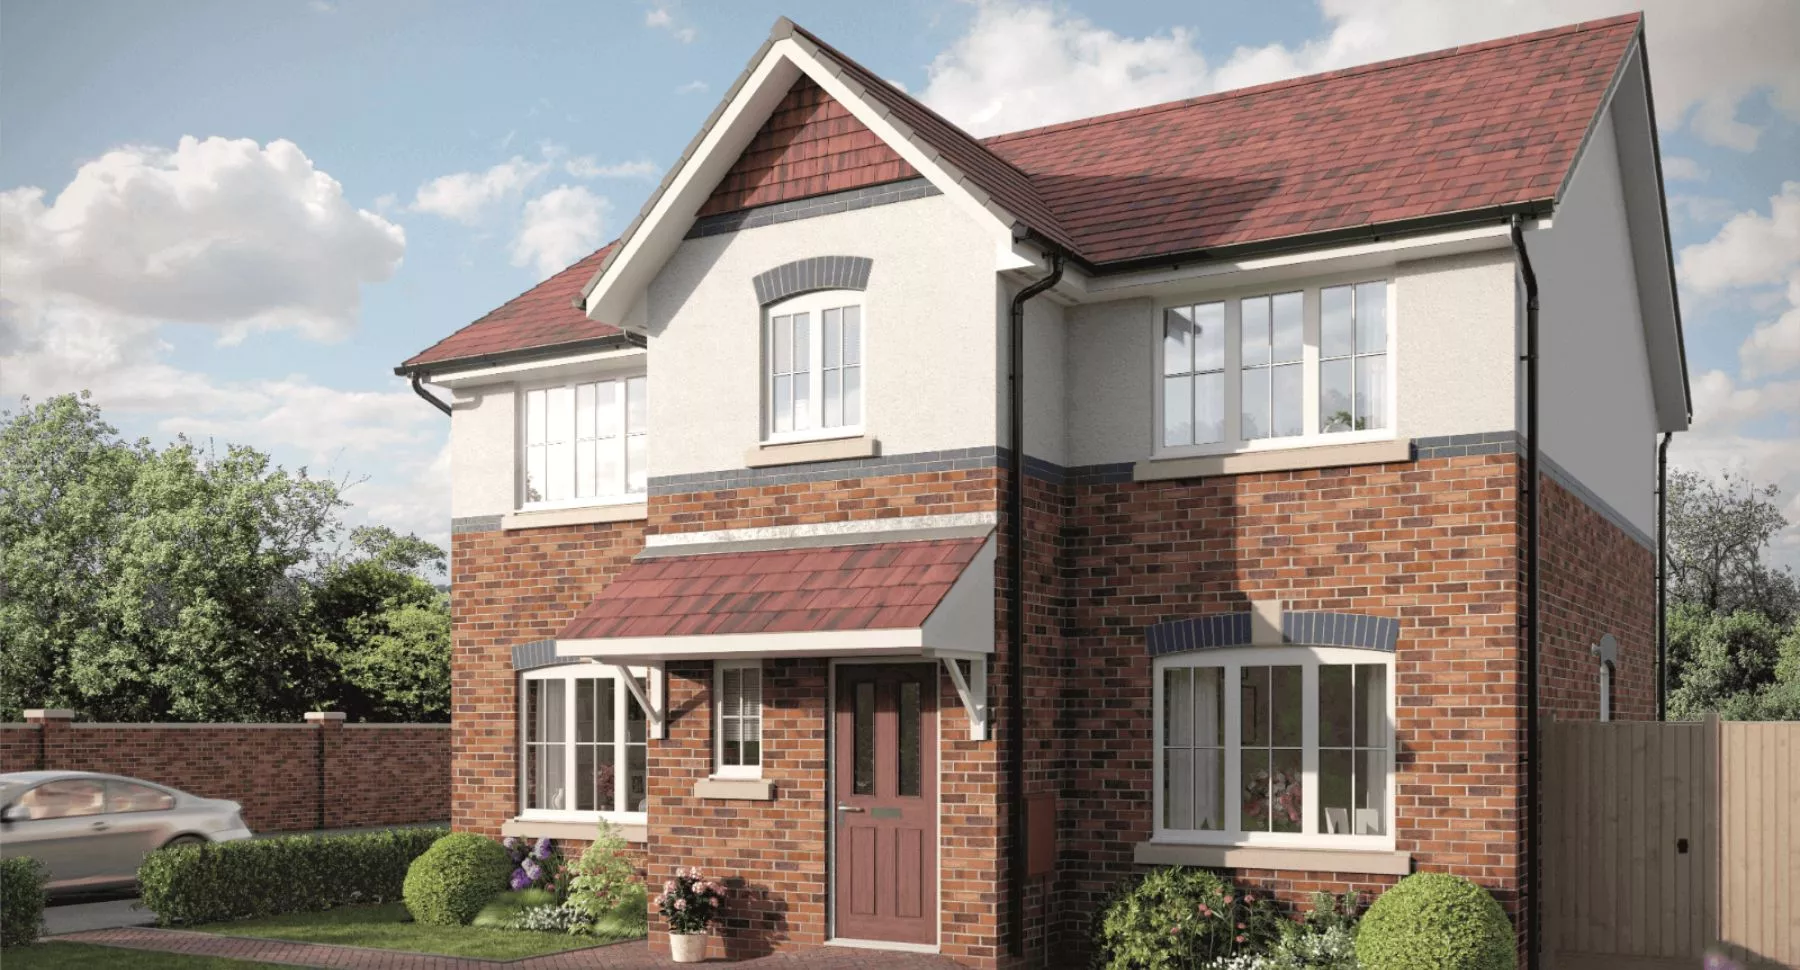
The Hollin is a 4 bedroom detached home with off-road parking, combining open-plan living with flexible living space for the modern family.
Rivington Grange College Drive, Horwich, Bolton, Greater Manchester, BL6 6GH
This development is closed this weekend. We are happy to arrange viewings by appointment. Feel free to contact us via this webpage


Explore
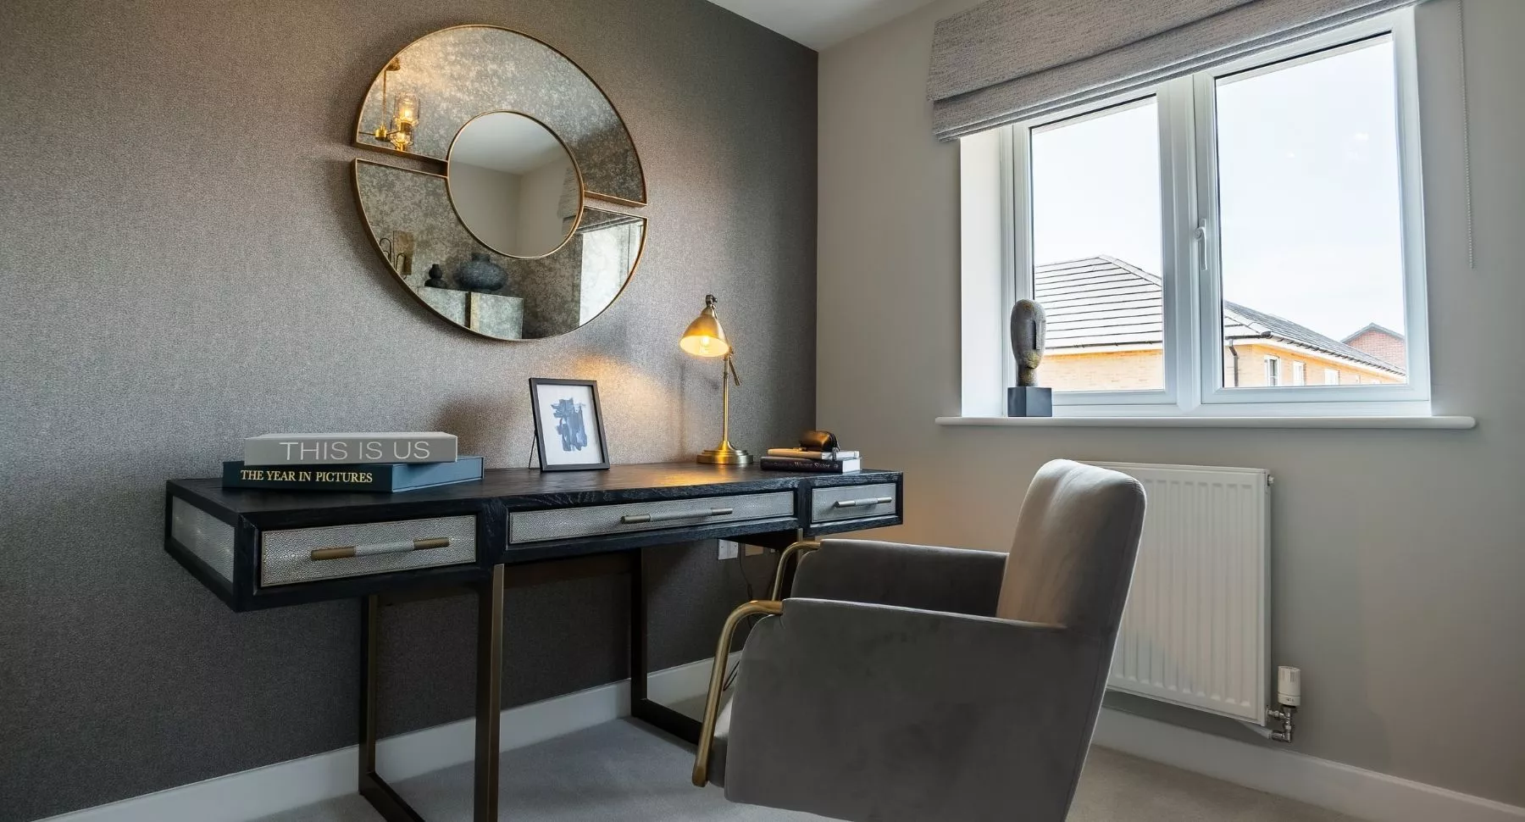
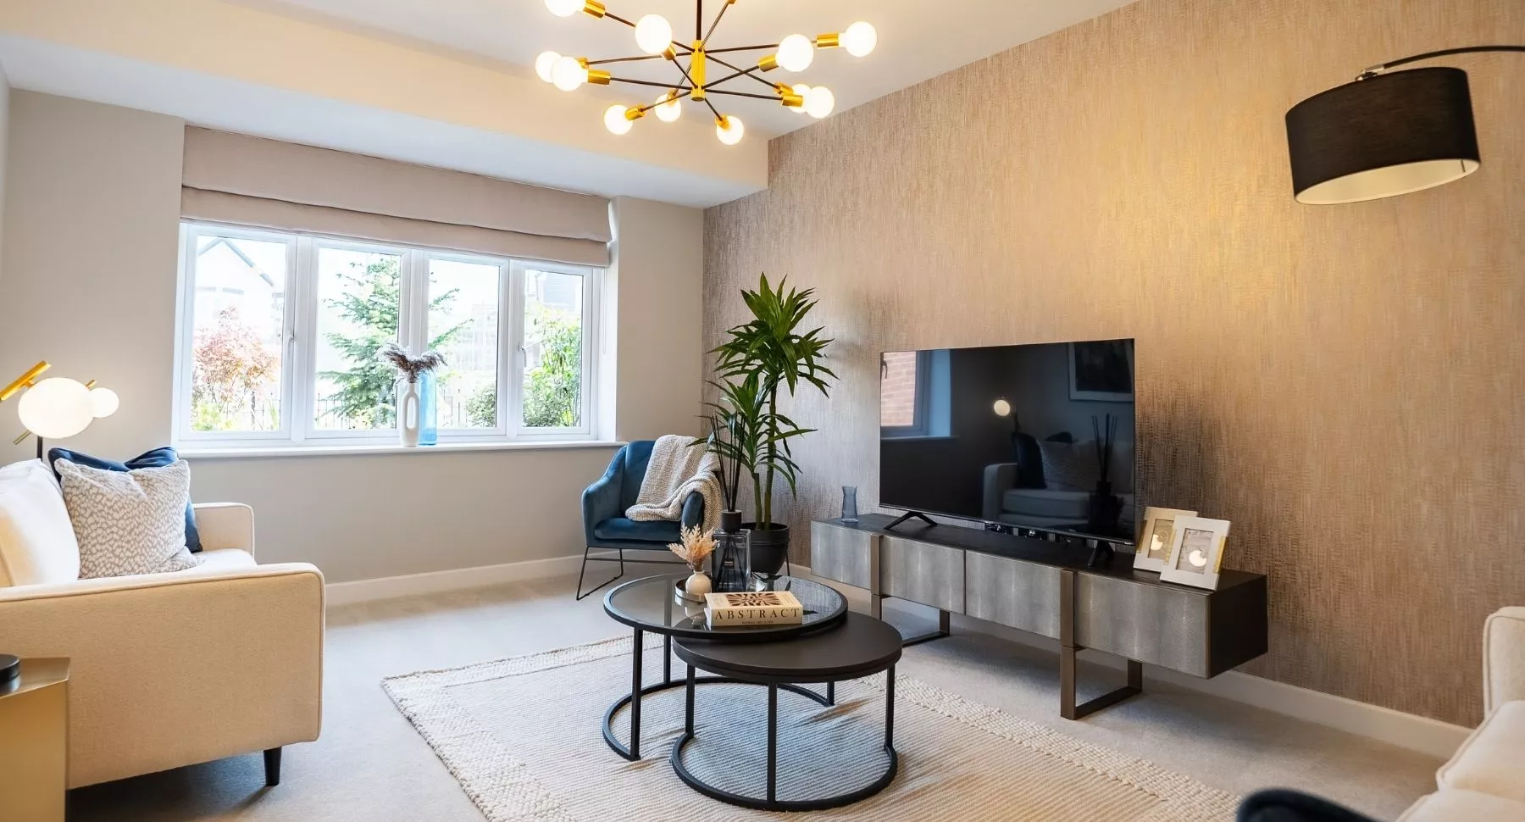
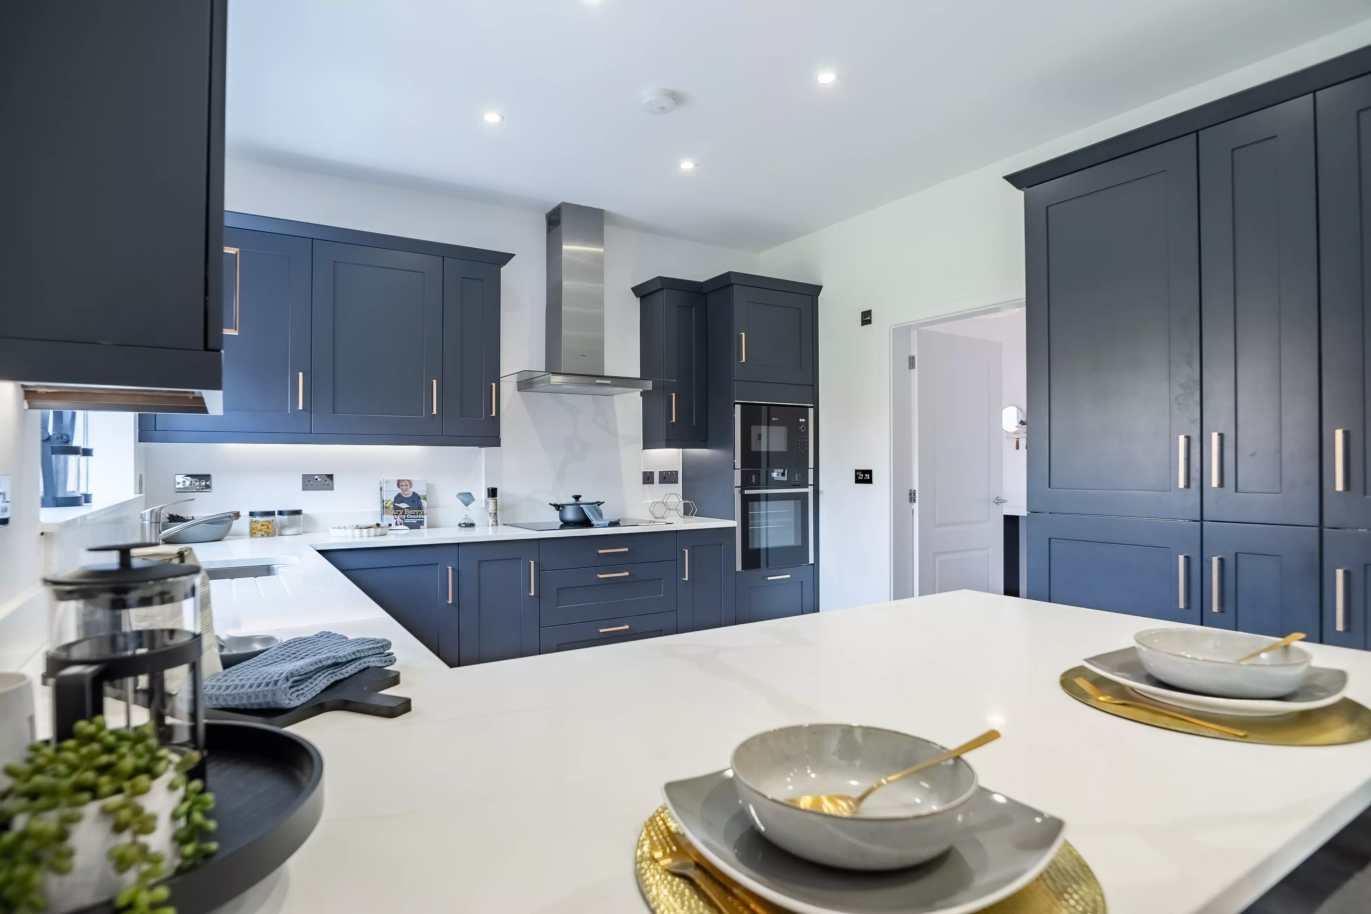
The Hollin is a spacious 4 bedroom detached home where style meets practicality. Upon entering, you are greeted by a spacious hallway, which leads to the living room at the front of the home, a calm setting to relax. Across the hallway is the studio, ideal for those who work from home. To the rear, the open-plan kitchen and dining area create the heart of the home, enhanced by French doors leading out to the garden. A utility room provides added convenience on the ground floor.

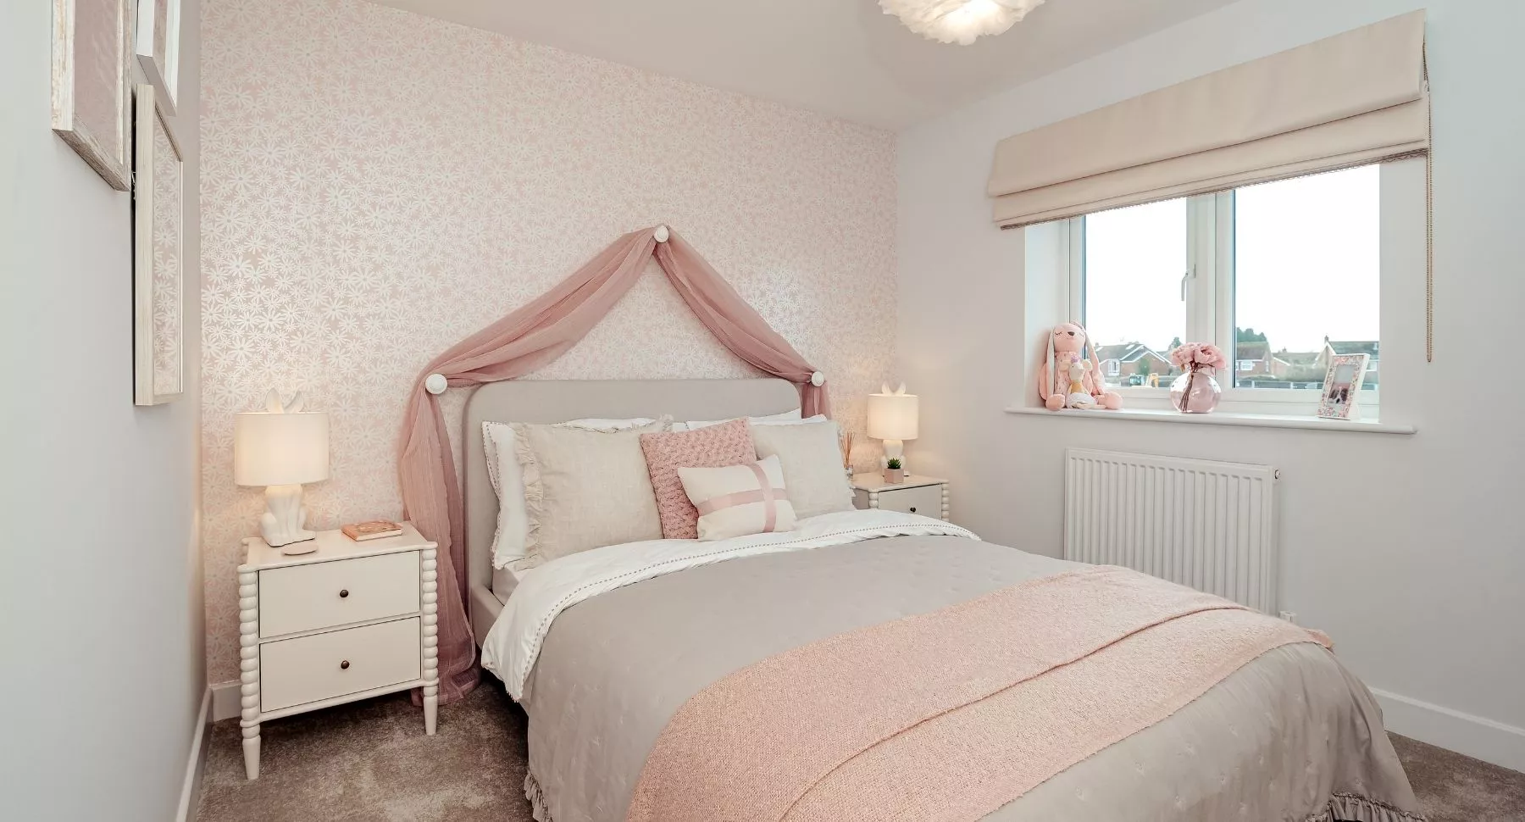
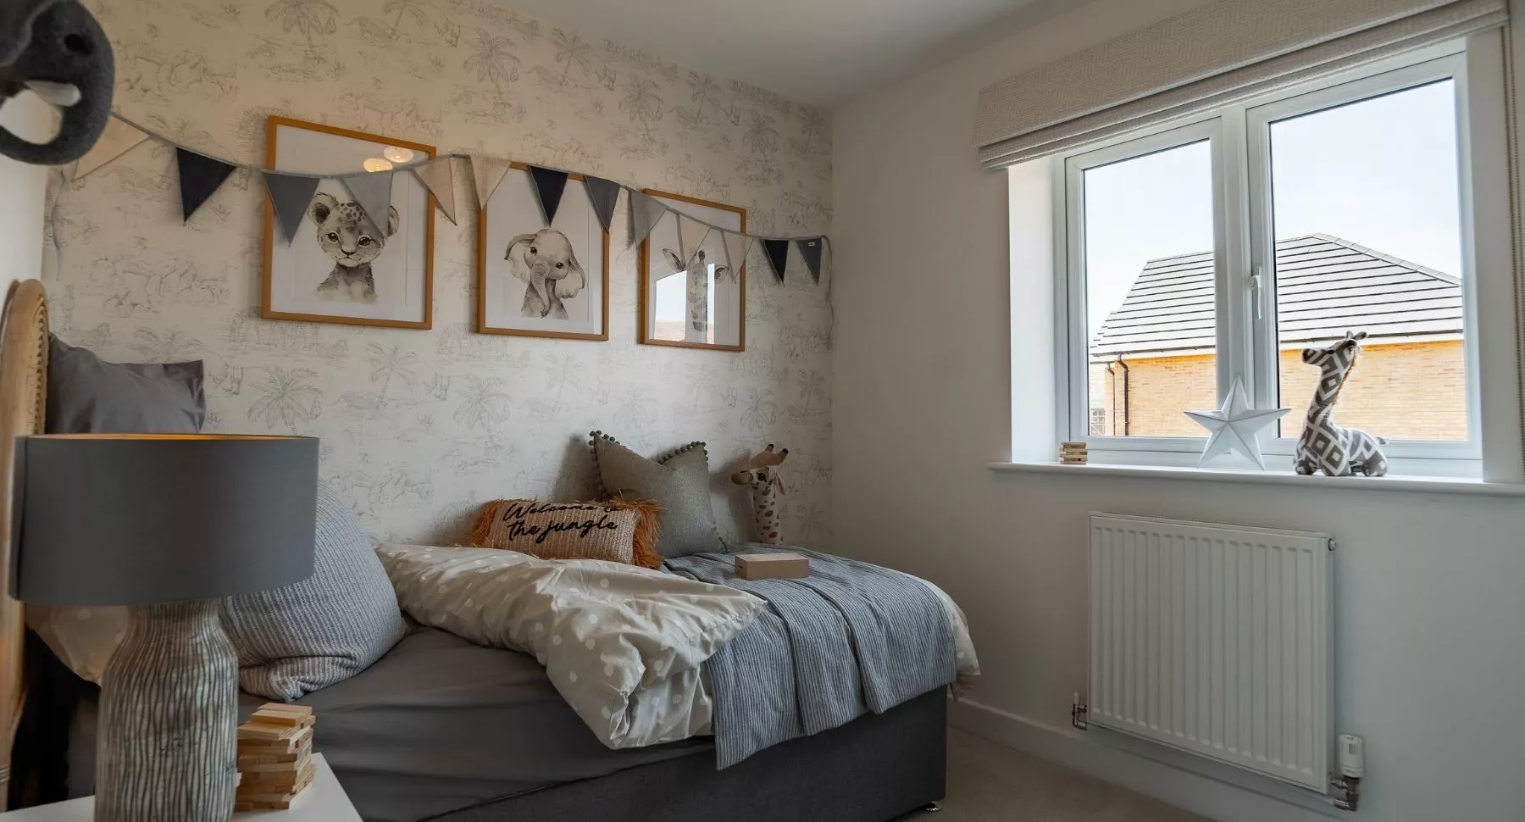

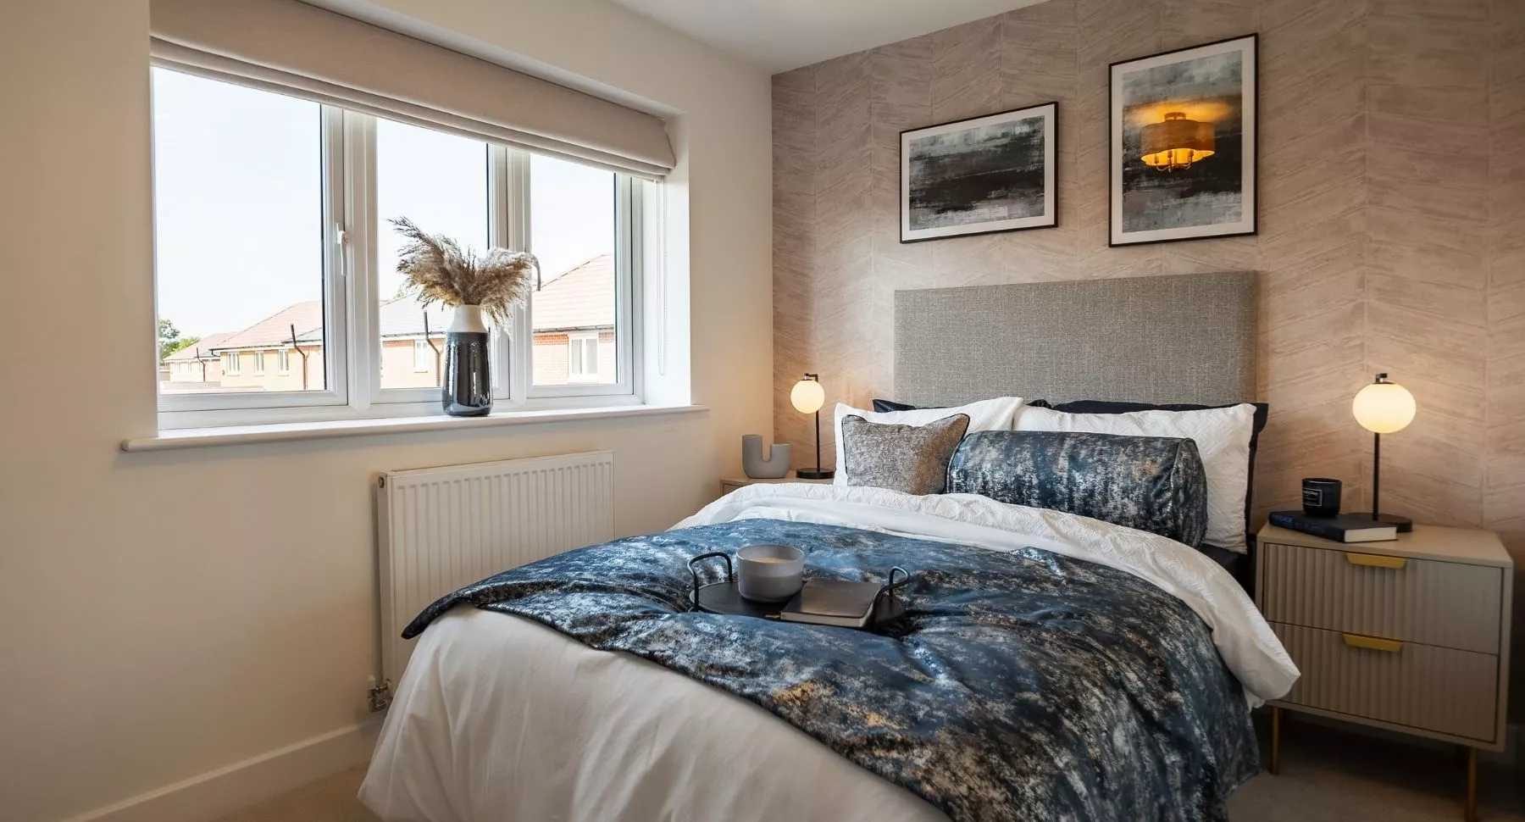
Upstairs, 4 well-proportioned bedrooms offer flexibility for families or guests. The main bedroom enjoys a generous ensuite, while a family bathroom serves the others. With a detached single garage and adaptable interiors throughout, The Hollin provides a welcoming home for every stage of family life.


*Dimensions and drawings are for general guidance only and do not form part of any contract. Please check plot level details with the sales advisor.
Home Styles Key
Easily find your dream house style by using the below filters
Two-bedroom mews home available.
Three-bedroom semi-detached house with off-road parking.
Three-bedroom mews home available for sale/rent.
Three-bedroom semi-detached house with off-road parking.
3 bedroom semi-detached home with off-road parking
Three-bedroom mews house available for sale.
4 bedroom town house with integral single garage
Four-bedroom detached home with integral garage.
Detached home with four bedrooms.
4 bedroom detached home with off-road parking
4 bedroom home with integral garage
Four-bedroom detached house with single garage
Four-bedroom detached house for sale.
Four-bedroom detached house for sale.
4 bedroom home with integral garage
This home is not currently released for sale
But by clicking “Notify Me” you will ensure you are amongst the first to know as soon as it becomes available.

 Helping Hand
Tailor-made packages to help you get moving!
Our Helping Hand Scheme offers help where it is most needed. Whether you need a deposit top up, help with initial mortgage repayments, or even legal fees, we can help you make the move to your dream home.

 SimpleMove
Reserve your new home even if you have a home to sell!
With SimpleMove you can reserve today. We will help you sell your home and even contribute up to £3,000 towards your estate agency fees.
 Why Buy New
Top reasons to buy a new build home!
Energy savings, a 10 year warranty, modern building regulations, and lower maintenance costs are just a few reasons why buying new beats owning old.
.webp)