

Plot 248: Stamp Duty paid!
£299,995
The Keswick (Detached)
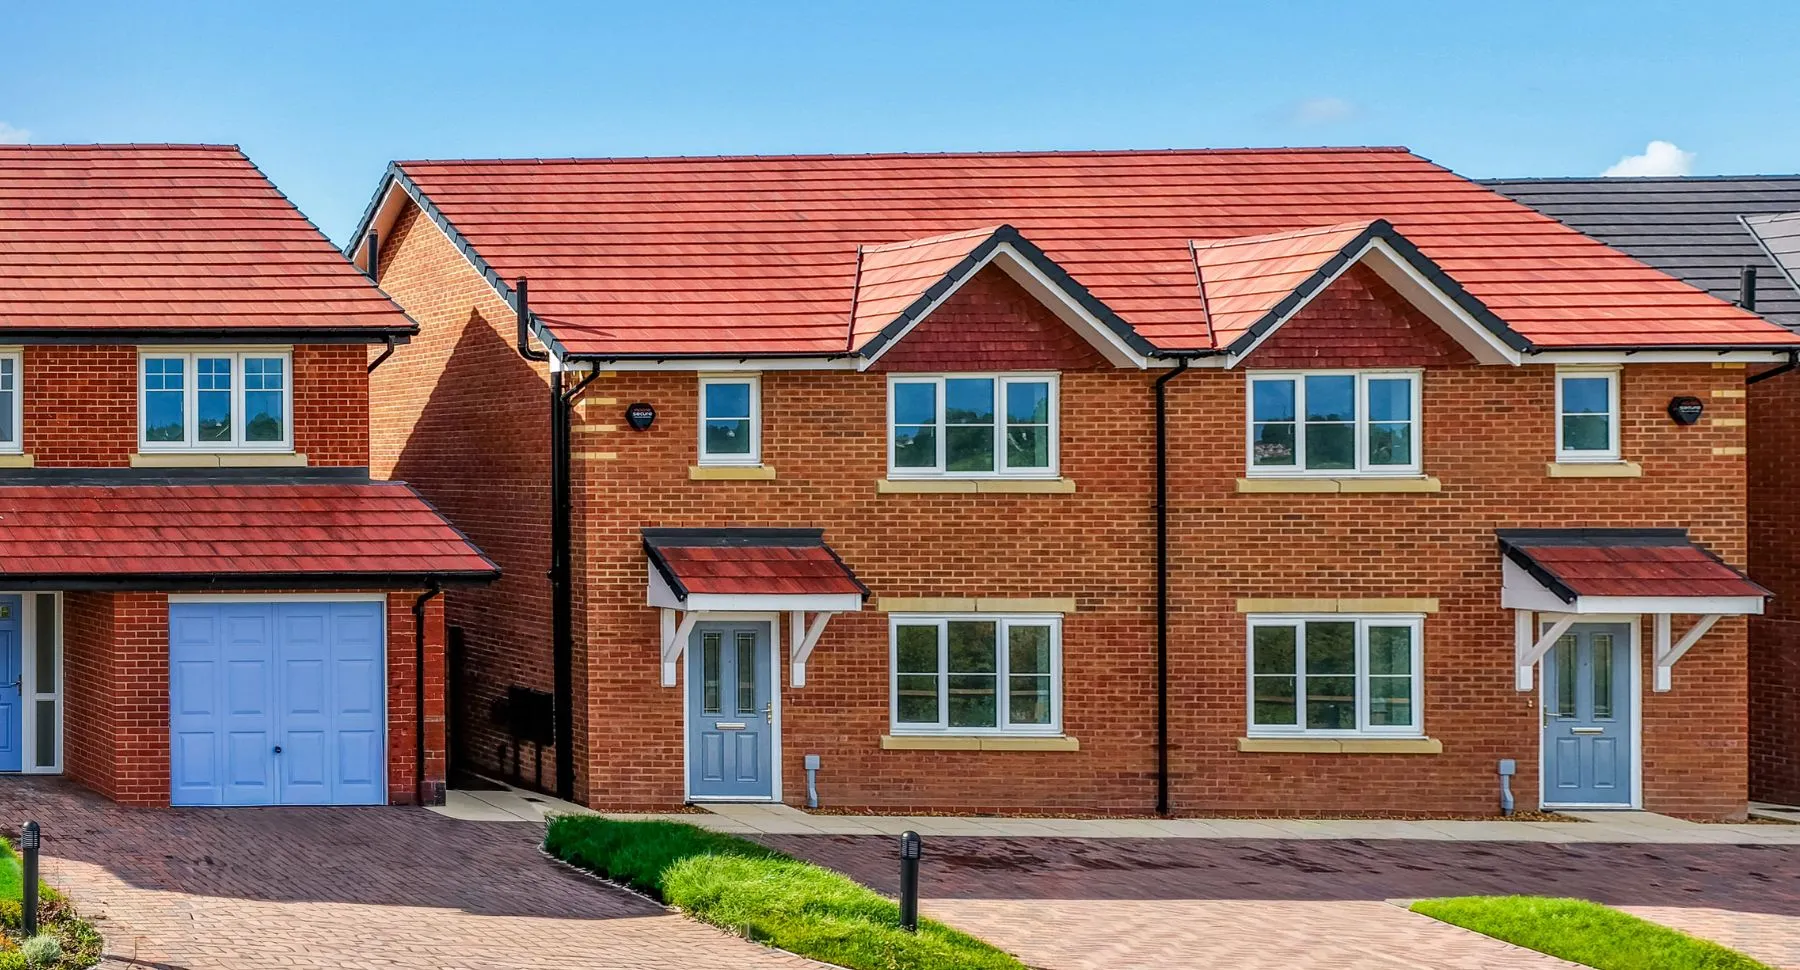
A 3 bedroom detached home with off-road parking, featuring versatile interiors and bright spaces. The thoughtful layout offers comfort, flexibility and private family retreats.
3 Beds
1 Plot
953 sqft
Moorfield Park 2 Moonstone Crescent, Poulton-le-Fylde, Lancashire, FY6 7YE
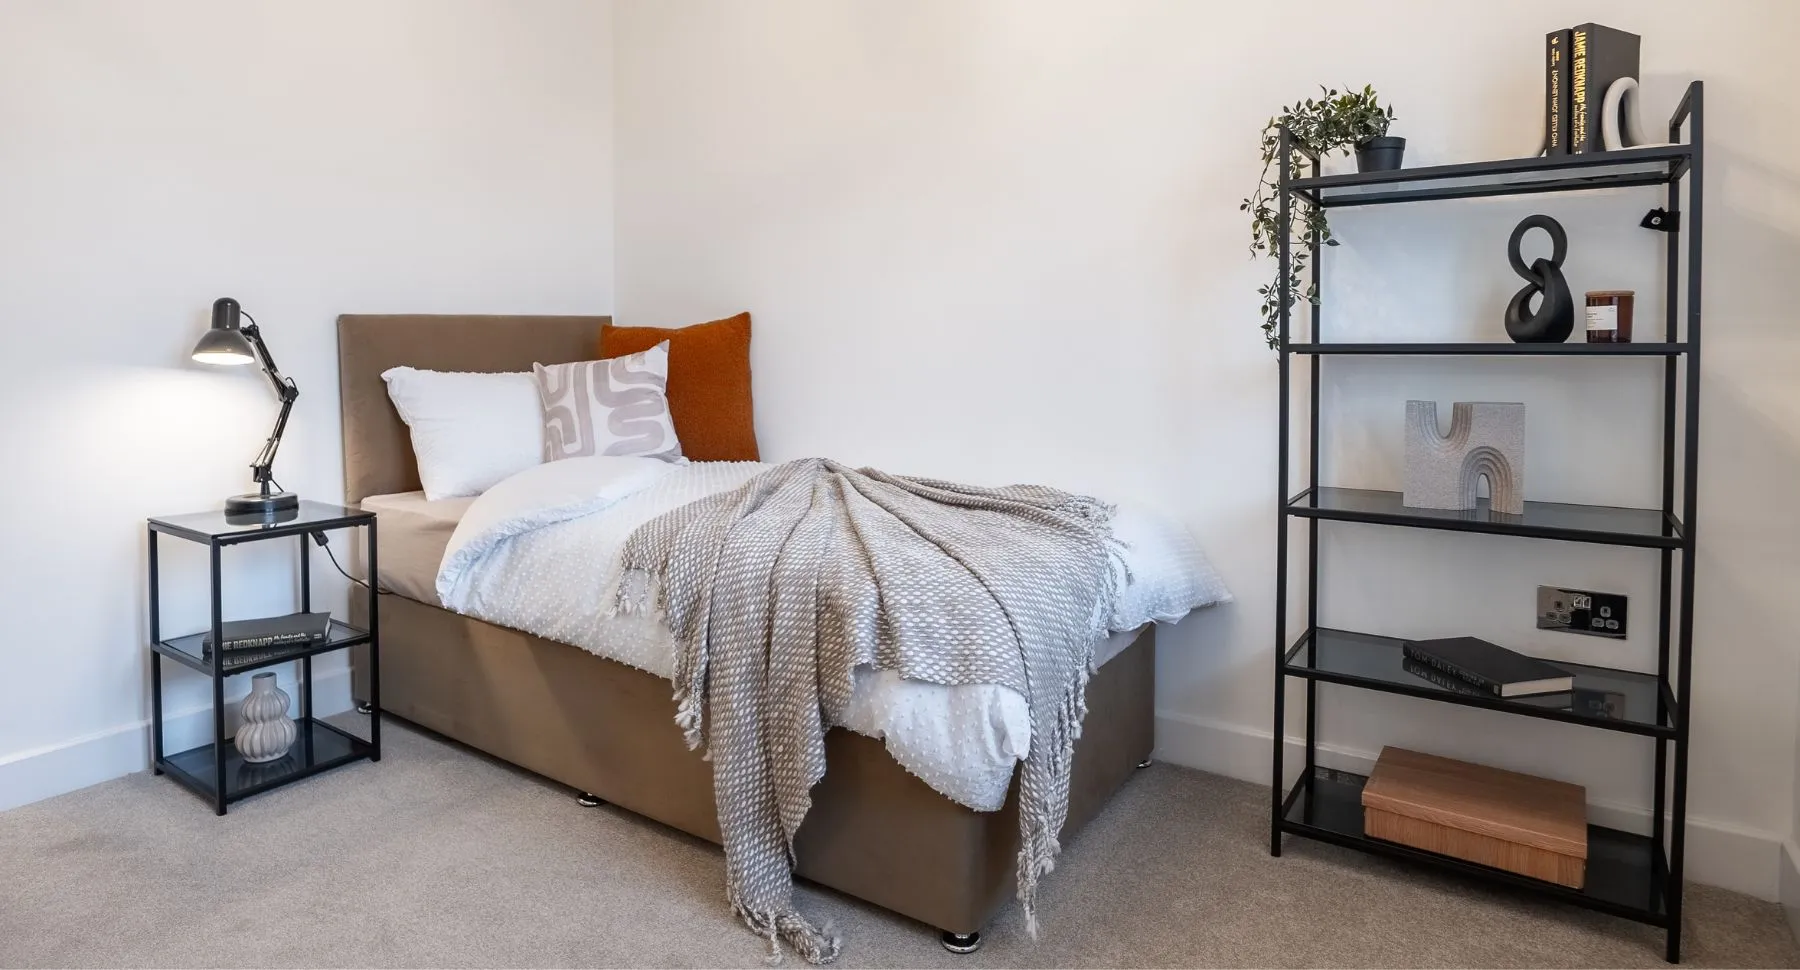

Explore
The Keswick (Detached)
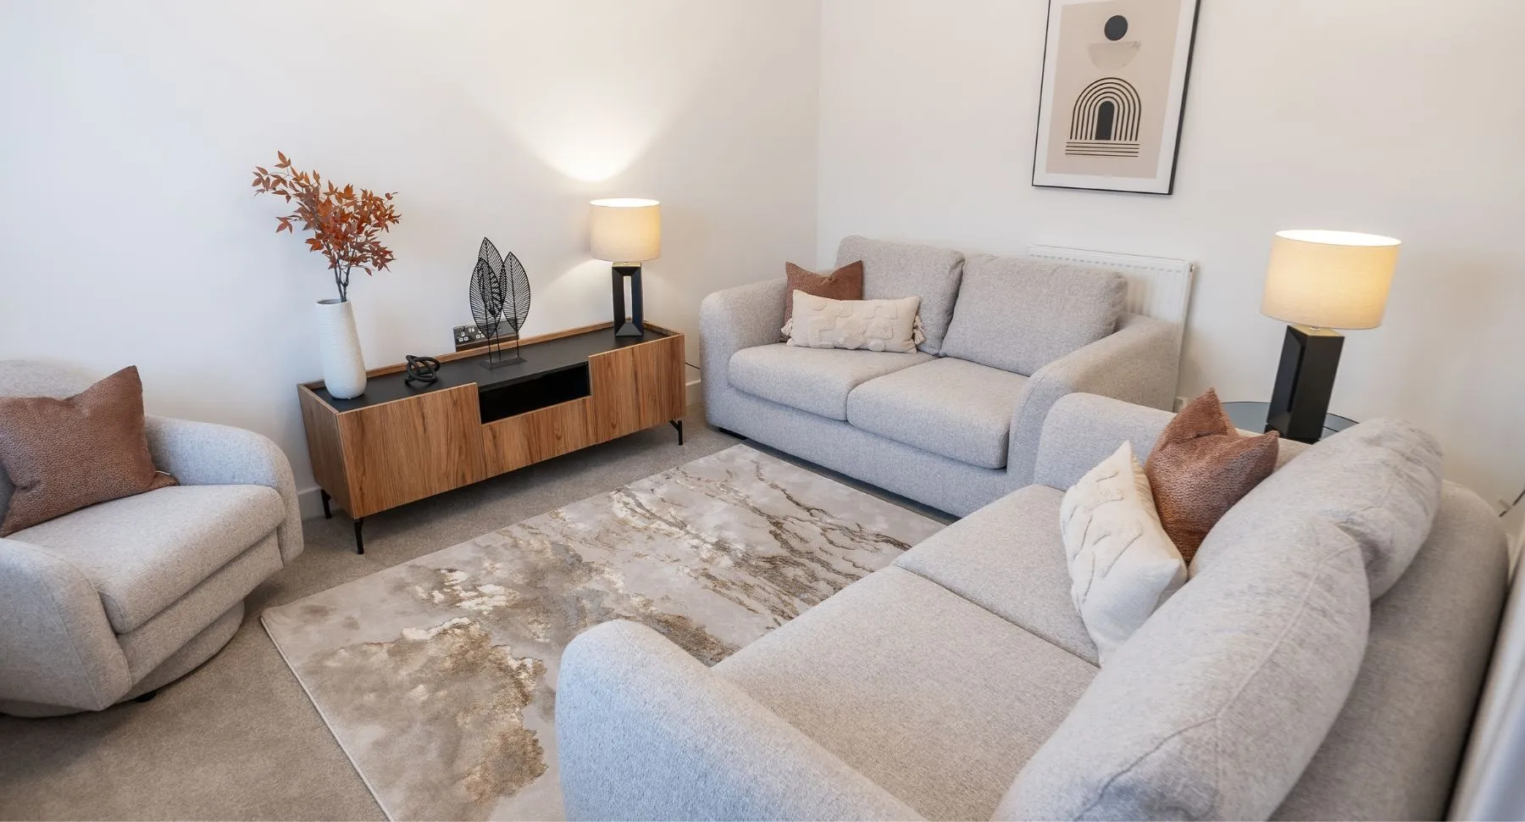
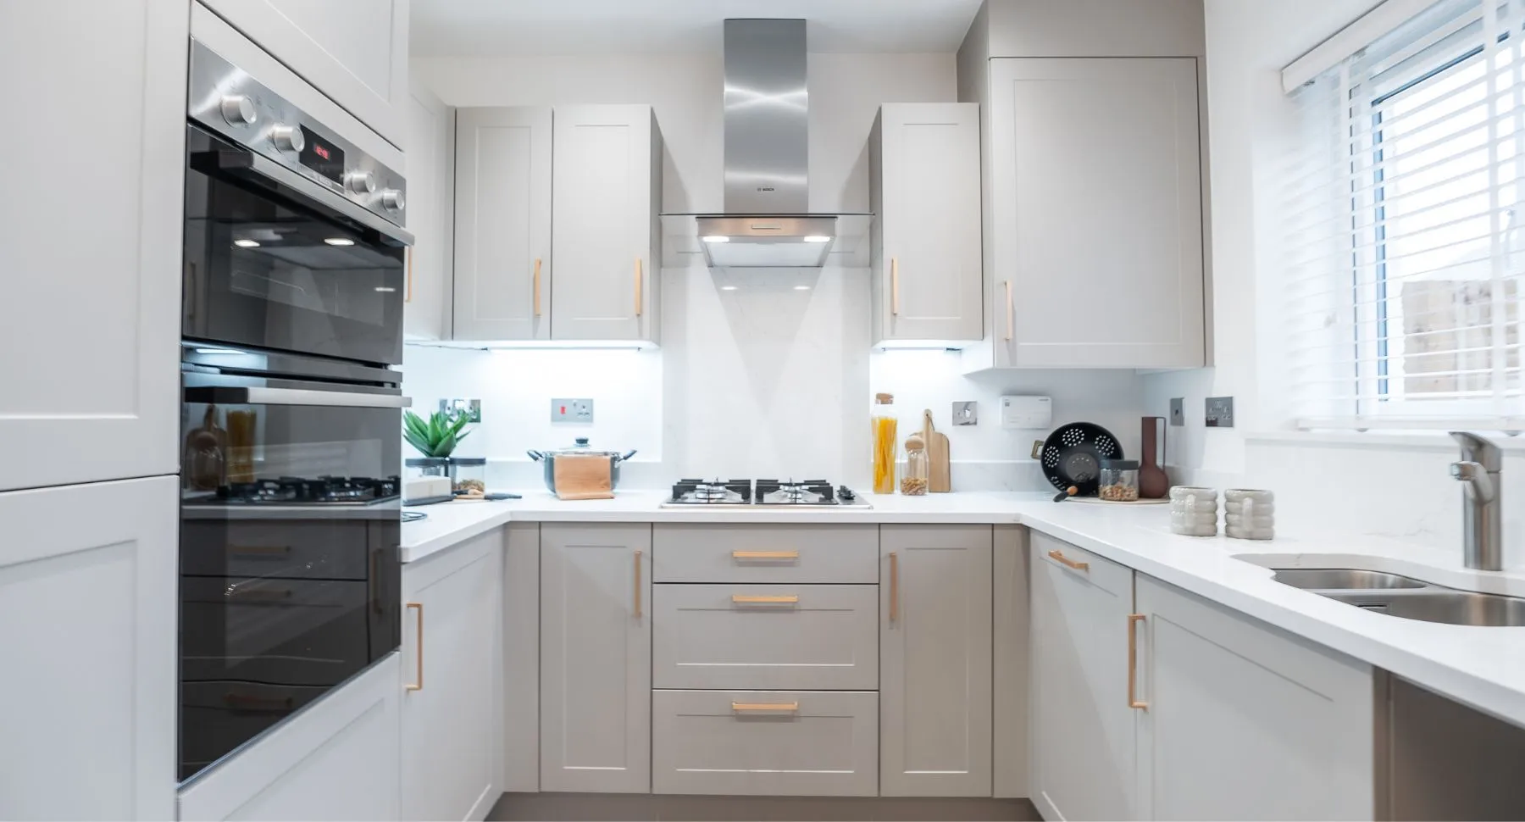
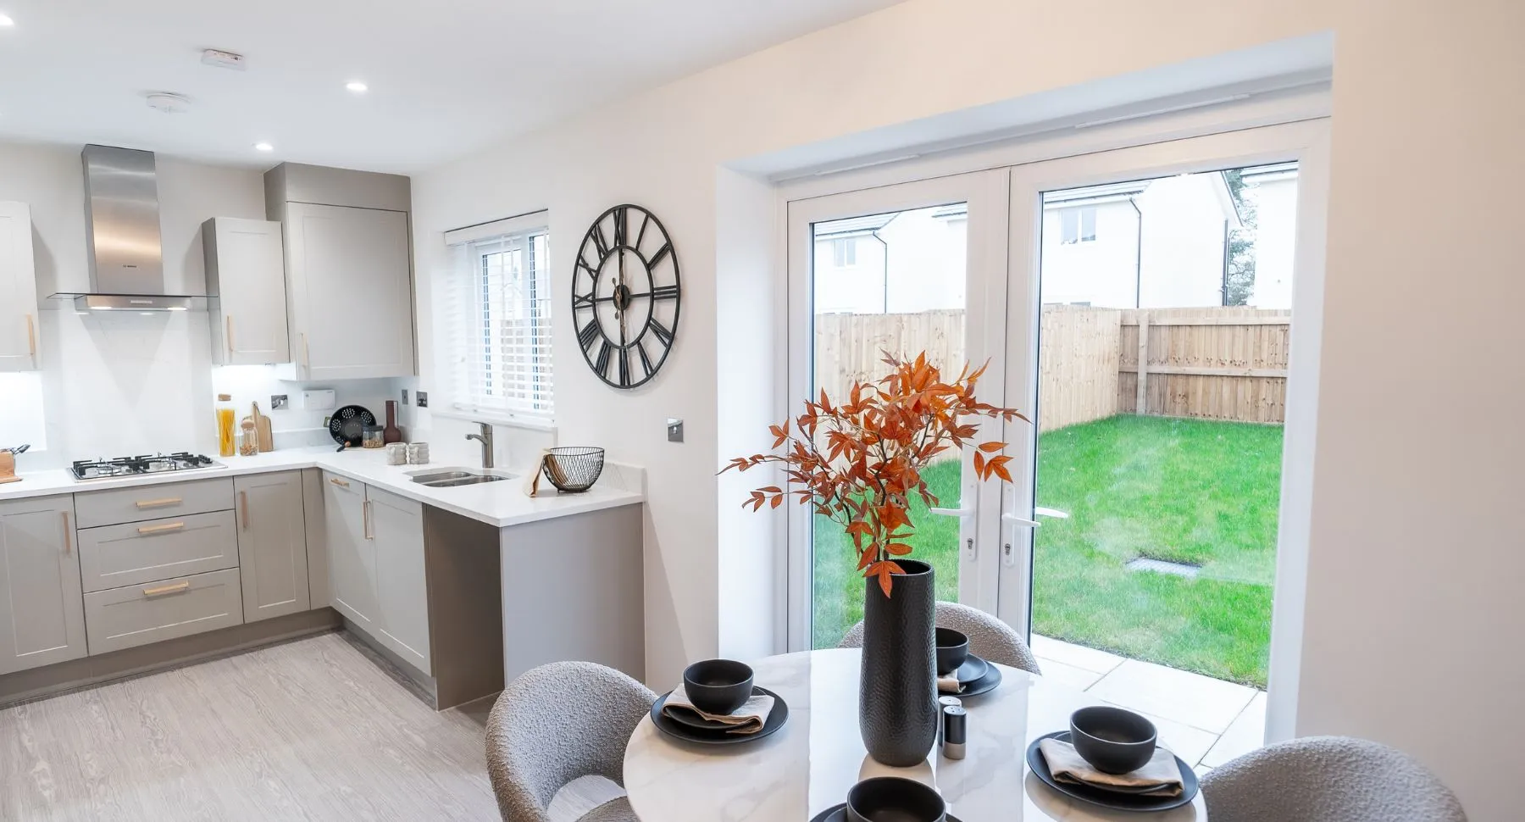
The Keswick is a carefully planned 3 bedroom home with a balanced layout designed for modern family living. The kitchen and dining room are generously proportioned spaces that connect seamlessly on the ground floor, creating a natural hub for daily life. With French doors leading to the garden, the space feels bright and open. The living room on the ground floor is a welcoming retreat, ideal for quiet relaxation.
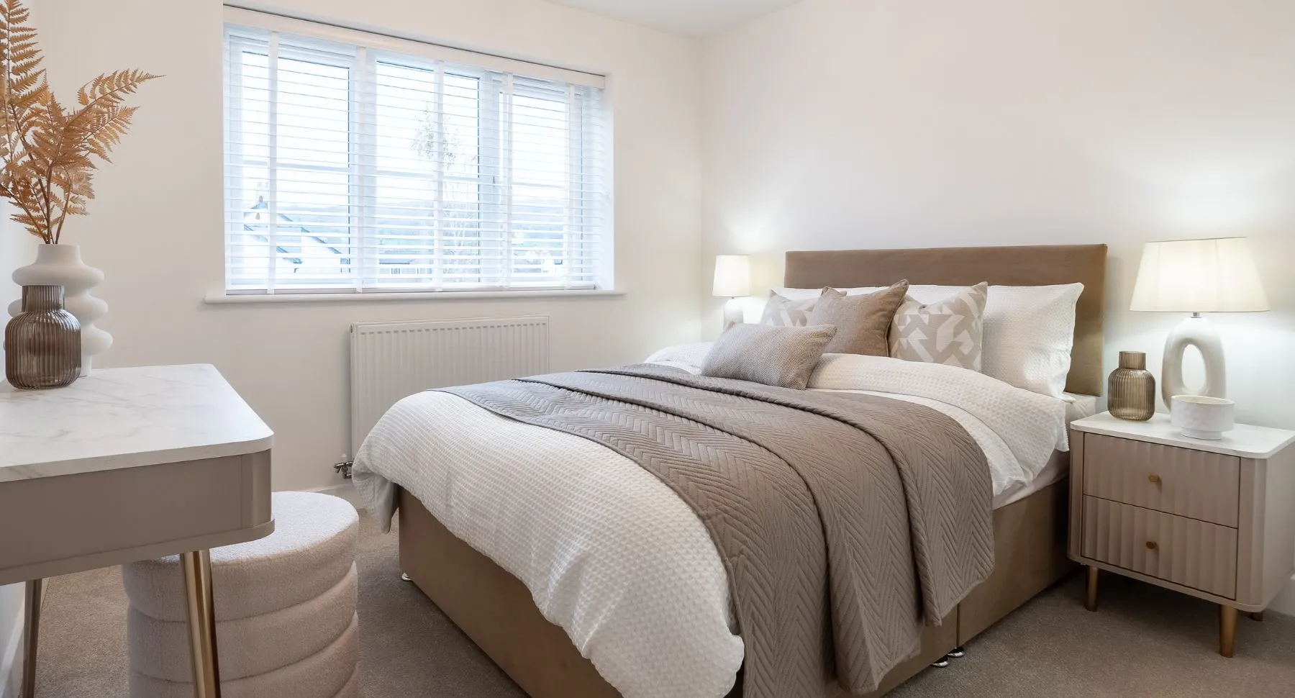
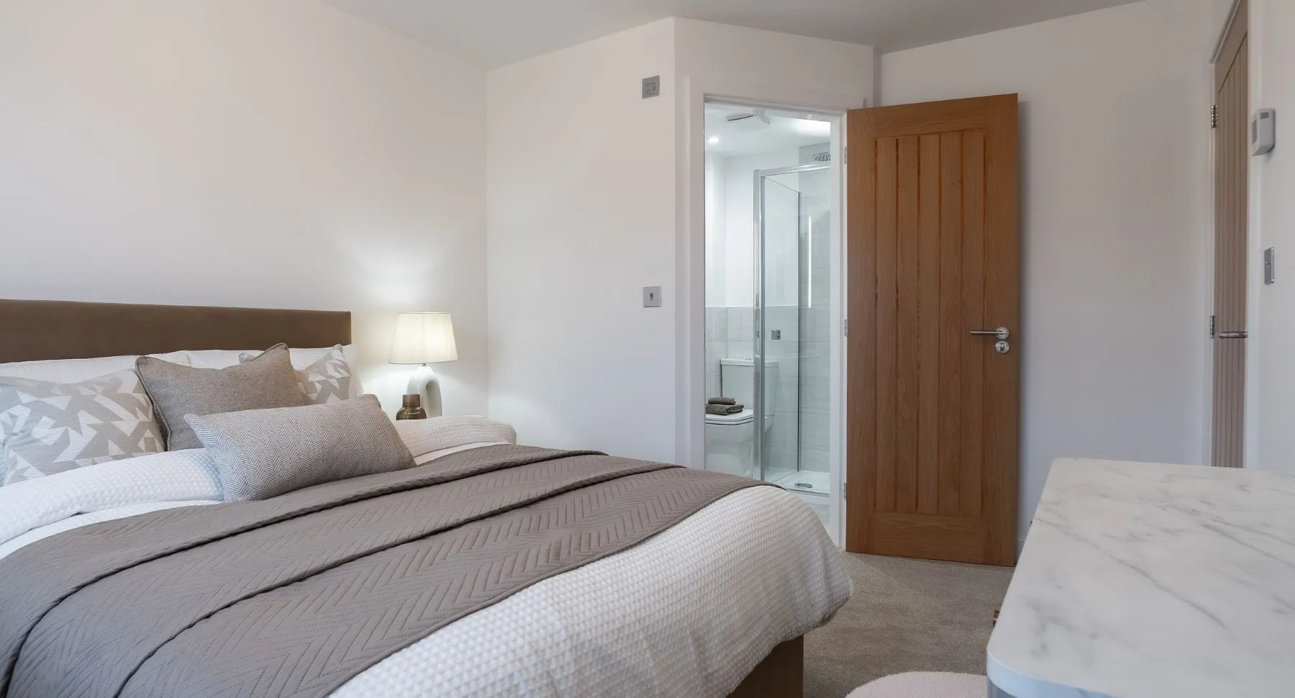
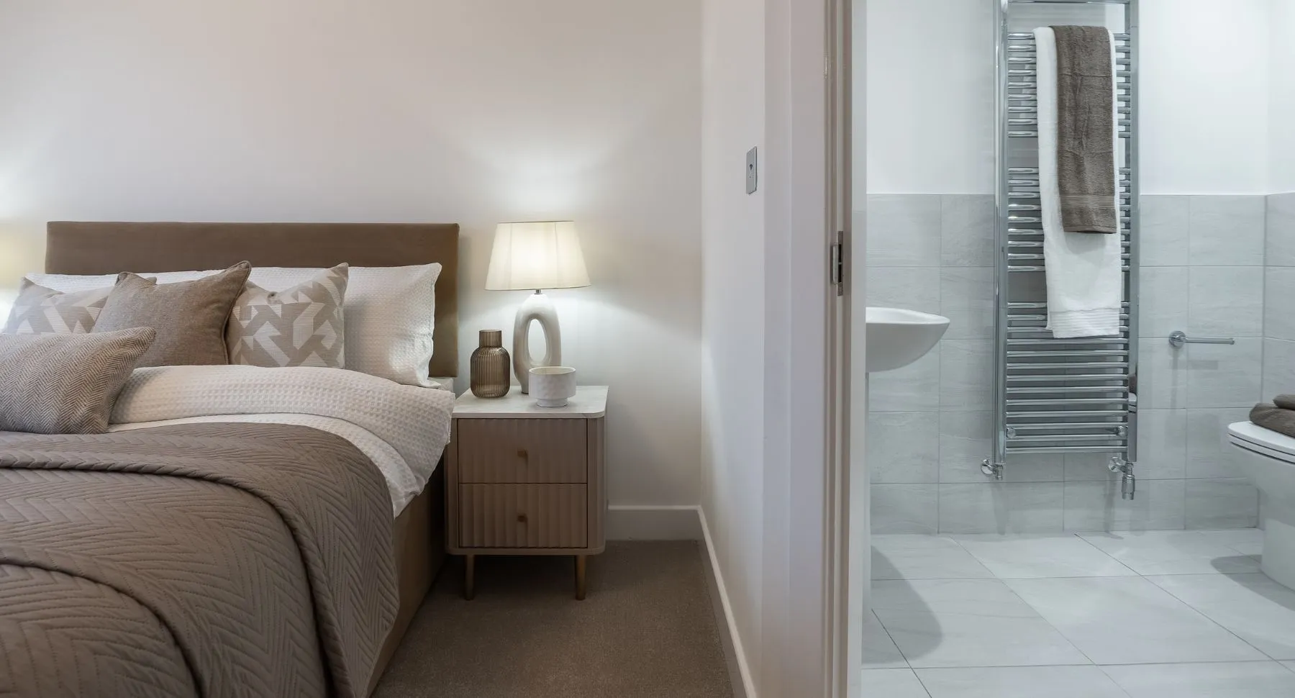
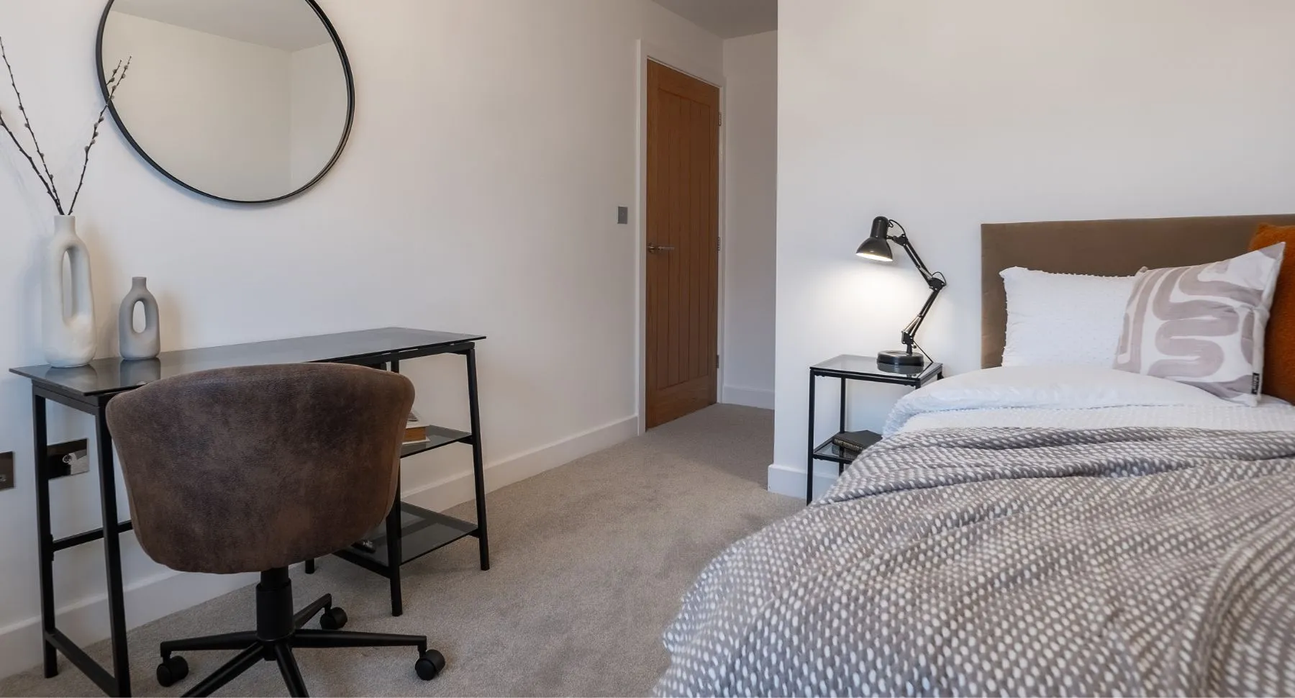
Upstairs, the 3 bedrooms are spacious and thoughtfully designed. The main bedroom includes a private en-suite, while the other 2 bedrooms share a contemporary family bathroom. The Keswick offers flexible spaces and enduring comfort, making it an ideal choice for a growing family.
Floor Plans


Dimensions*
- Kitchen/Dining 5.30m x 2.59m (17'5" x 8'6")
- Living Room 3.92m x 3.22m (12'11" x 10'7")
- Bedroom 1 3.79m x 2.95m (12'5" x 9'8")
- Bedroom 2 4.46m x 2.65m (14'8" x 8'8")
- Bedroom 3 3.40m x 2.56m (11'2" x 8'5")
*Dimensions and drawings are for general guidance only and do not form part of any contract. Please check plot level details with the sales advisor.
* Offers/incentives cannot be used in conjunction with any other offers or promotions. Stamp duty paid available on selected plots only and will be paid on a single property rate only. Terms & conditions apply. Please speak to our Sales Advisors for more information.
The Keswick (Detached)
Key Features
- 2 double bedrooms 1 single bedroom
- En-suite shower room to bedroom 1
- Open plan kitchen/dining
- Block paved driveway
- EV Car charging point
- External tap
- Rear garden is fully fenced and turfed
- Wired intruder alarm
Available homes
Availability:
Bedrooms:
- South-West facing garden
- Solar Panels Included
- White internal doors
- Wired alarm system
The Keswick (Detached)
Specification
- 10 Year NHBC Warranty
- Aqualisa Mian shower
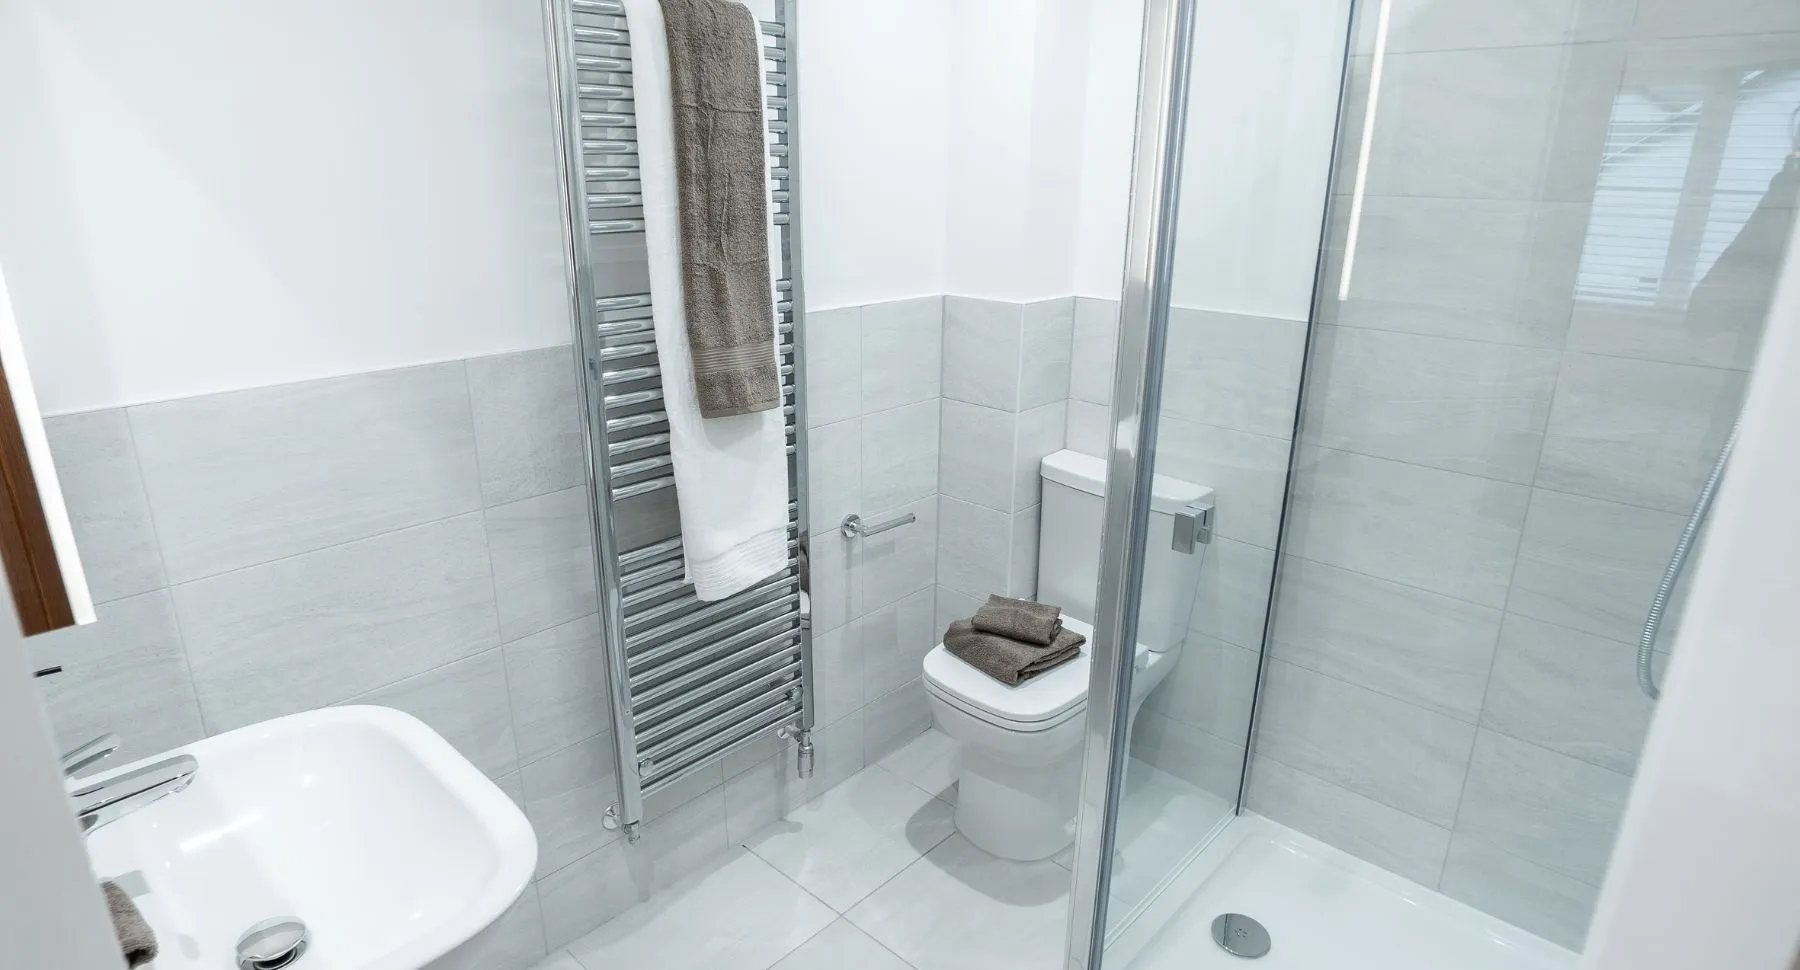
- Chrome heated towel rail
- Double-glazed windows
- Energy-efficient boiler
- Fibre broadband to the premises (FTTP)
- Hansgrohe taps
- Illuminated mirrored cabinet
- Integrated kitchen appliances
- Mains powered smoke detectors
- Oak handrail, spindles and newel post
- Porcelanosa tiled bathroom
- Porcelanosa tiled en suite
- Roof Mounted Photo Voltaic (Solar) Panels
- White internal doors
- Wired alarm system
Site Plan
Home Styles Key
Easily find your dream house style by using the below filters
-
The Marton
Two-bedroom mews home available with parking.
-
The Thornton
Three-bedroom home with parking available.
-
The Cranford
Two-bedroom mews home with parking available.
-
The Sutton
Two-bedroom mews home featuring parking available.
-
The Birch
Three-bedroom semi-detached home with off-road parking available.
-
The Langley 2
Two-bedroom semi-detached house offering parking.
-
The Langley 3
Three-bedroom semi-detached house with parking available.
-
The Birch (single garage)
Three-bedroom semi-detached home with a detached garage.
-
The Baycliffe (Semi)
3 bedroom semi-detached home with detached single garage
-
The Huxley A
Three-bedroom detached house with a single garage.
-
The Keswick (Discounted)
3 bedroom semi-detached home with off-road parking
-
The Baycliffe (Detached)
3-bedroom home with detached single garage.
-
The Keswick (Semi-Detached)
3 bedroom semi-detached home with off-road parking
-
The Davenham
Four-bedroom detached house with integral garage.
-
The Fairmont
Four-bedroom detached home with single garage included.
-
The Keswick (Detached)
3 bedroom detached home with off-road parking
-
The Banbury
4 bedroom detached home with integral single garage
-
The Hollin
4-bedroom detached home with single garage.
-
The Hollin B
4 bedroom detached home with detached single garage
-
The Bayswater
4 bedroom detached home with detached double garage
-
The Sherwood
4 bedroom detached home with integral double garage
-
The Latchford
Detached 5-bedroom home with double garage.
-
The Stratton
Five-bedroom detached home with double garage.
-
The Bentley
4 bedroom detached home with integral single garage
-
The Latchford 4S
Four-bedroom detached home with double garage and study.
This home is not currently released for sale
But by clicking “Notify Me” you will ensure you are amongst the first to know as soon as it becomes available.
*These details are prepared for the guidance of prospective purchasers and do not form part of any contract, purchasers are required to rely on deed plans for full boundary details. Jones Homes reserve the right to vary details and specification from time to time as may be necessary.
*These details are prepared for the guidance of prospective purchasers and do not form part of any contract, purchasers are required to rely on deed plans for full boundary details. Jones Homes reserve the right to vary details and specification from time to time as may be necessary.
Help for Homebuyers

 Helping Hand
Tailor-made packages to help you get moving!
Our Helping Hand Scheme offers help where it is most needed. Whether you need a deposit top up, help with initial mortgage repayments, or even legal fees, we can help you make the move to your dream home.

 SimpleMove
Reserve your new home even if you have a home to sell!
With SimpleMove you can reserve today. We will help you sell your home and even contribute up to £3,000 towards your estate agency fees.
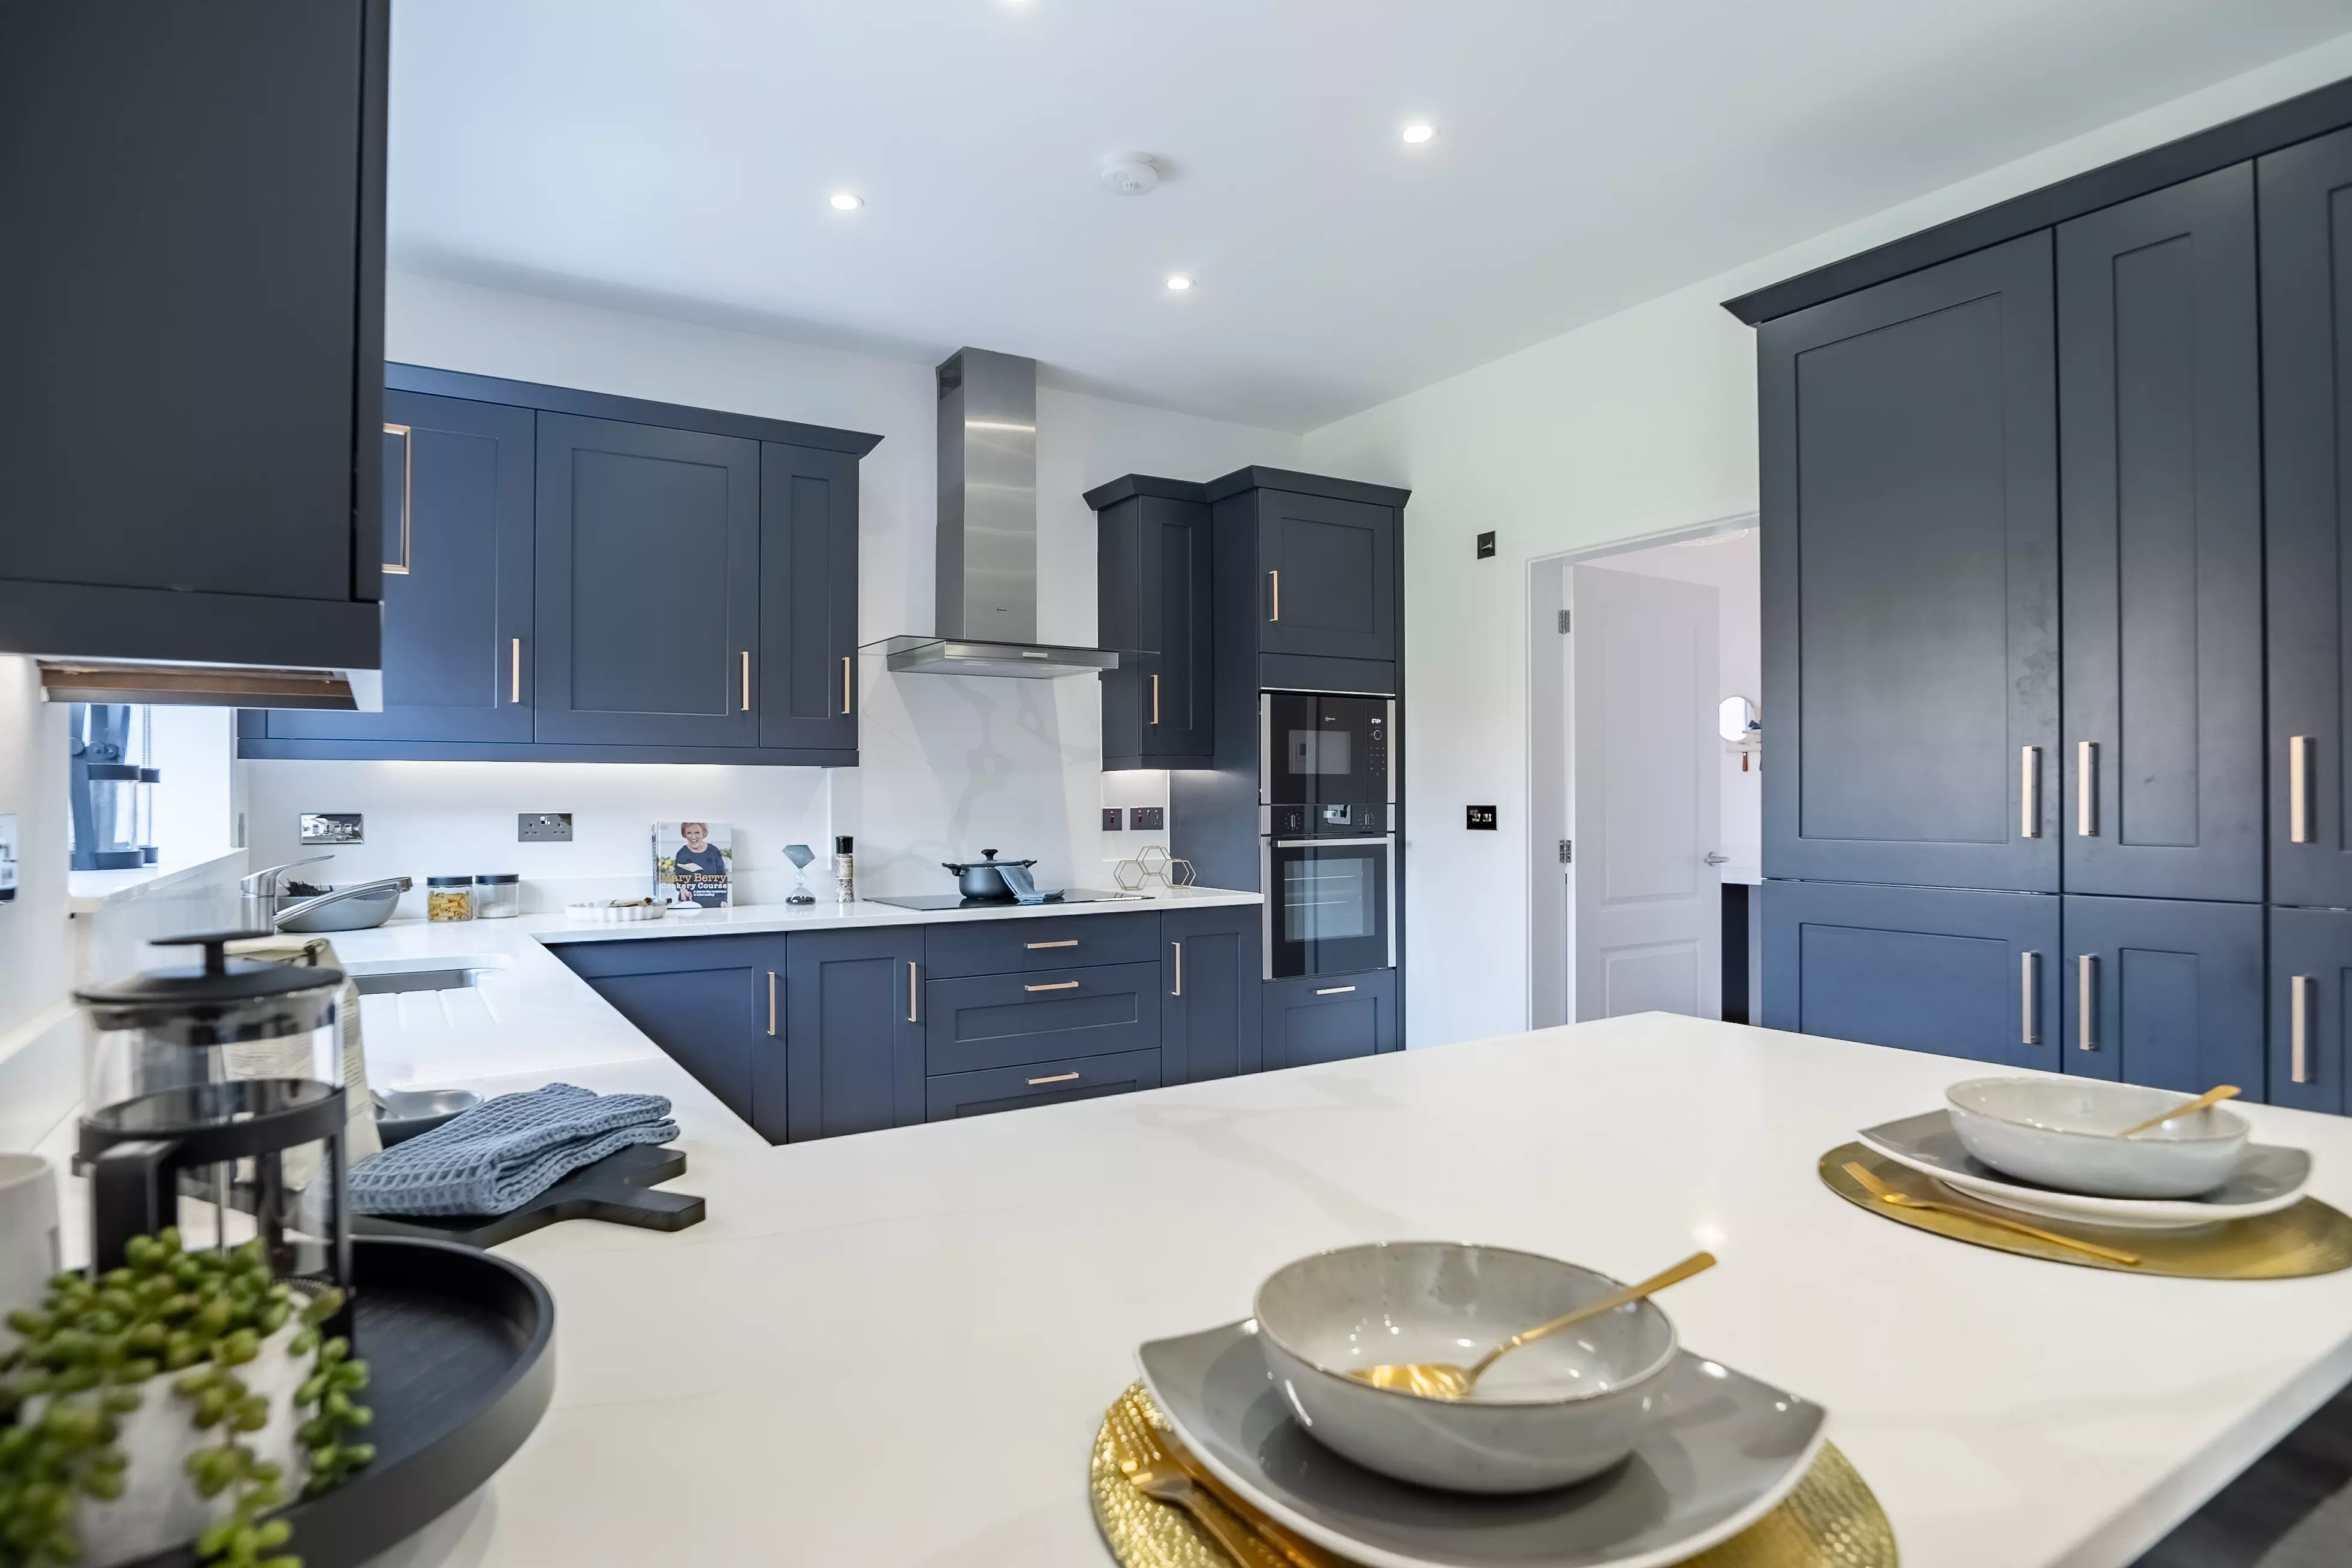
 Why Buy New
Top reasons to buy a new build home!
Energy savings, a 10 year warranty, modern building regulations, and lower maintenance costs are just a few reasons why buying new beats owning old.
Gallery

*As the properties are new-build, the images shown maybe typical show home photography or CGI's for illustrative purposes only and not necessarily the advertised property. Internal show home photography may show an upgraded specification.