
Plot 2, reserve this October and enjoy a 5% Cash Incentive* Now move in ready with an exceptional specification!
From £745,995
The Clayton Connaught
The Clayton Connaught is a luxurious detached 5 bedroom family home.
5 Beds
2 Plots
2188 sqft
Clayton Manor Off Queens Road, Edgerton, Huddersfield, West Yorkshire, HD2 2AE


Explore
The Clayton Connaught
The Clayton Connaught is a luxurious detached 5 bedroom family home.
The ground floor includes a spacious living room and dedicated dining space, with an open-plan kitchen and family area serving as the heart of the home, with Bi-fold doors leading out on to the garden. A study, WC and utility room are also included for convenience.
The first floor offers 5 bedrooms. Adding to the luxury nature of this home, the master bedroom enjoys a dressing area and en-suite for added privacy. The second bedroom features a separate en suite and the remaining 3 bedrooms are served by a generously-sized family bathroom. With its integral double garage, The Clayton Connaught is a spacious, practical and elegant home.
Floor Plans


Dimensions*
- Kitchen/Dining 7.06m x 3.94m (23'2" x 12'11")
- Family Area 3.28m x 2.77m (10'9" x 9'1")
- Living Room 5.96m x 3.89m (19'7" x 12'9")
- Study 3.44m x 2.62m (11'3" x 8'7")
- Integral Double Garage 5.37m x 5.16m (17'7" x 16'11")
- Bedroom 1 5.10m x 3.68m (16'9" x 12'1")
- Bedroom 1 Dressing Area 2.42m x 1.99m (7'11" x 6'6")
- Bedroom 2 5.08m x 3.28m (16'8" x 10'9")
- Bedroom 3 4.54m x 2.83m (14'11" x 9'3")
- Bedroom 4 3.43m x 3.43m (11'3" x 11'3")
- Bedroom 5 3.43m x 2.54m (11'3" x 8'4")
*ASHP - Air Source Heat Pump. ---- Reduced ceiling height. W - Wardrobe. These floor plans and images are for guidance and illustrative purposes only and do not form part of any contract. All room sizes are approximate to maximum dimensions and some plots may be subject to additional gable or bay windows. However, Jones Homes reserves the right to vary details as may be necessary and without notice.
5% Cash Incentive* £37,300 to help you move!
* Offers/incentives cannot be used in conjunction with any other offers or promotions and are only available on selected plots until 31st October. Terms & conditions apply. Please speak to our Sales Advisors for more information.
Available homes
Availability:
Bedrooms:
5% Cash Incentive*
5% Cash Incentive*
- Move-In Ready
- Flooring included
- Wardrobes included*
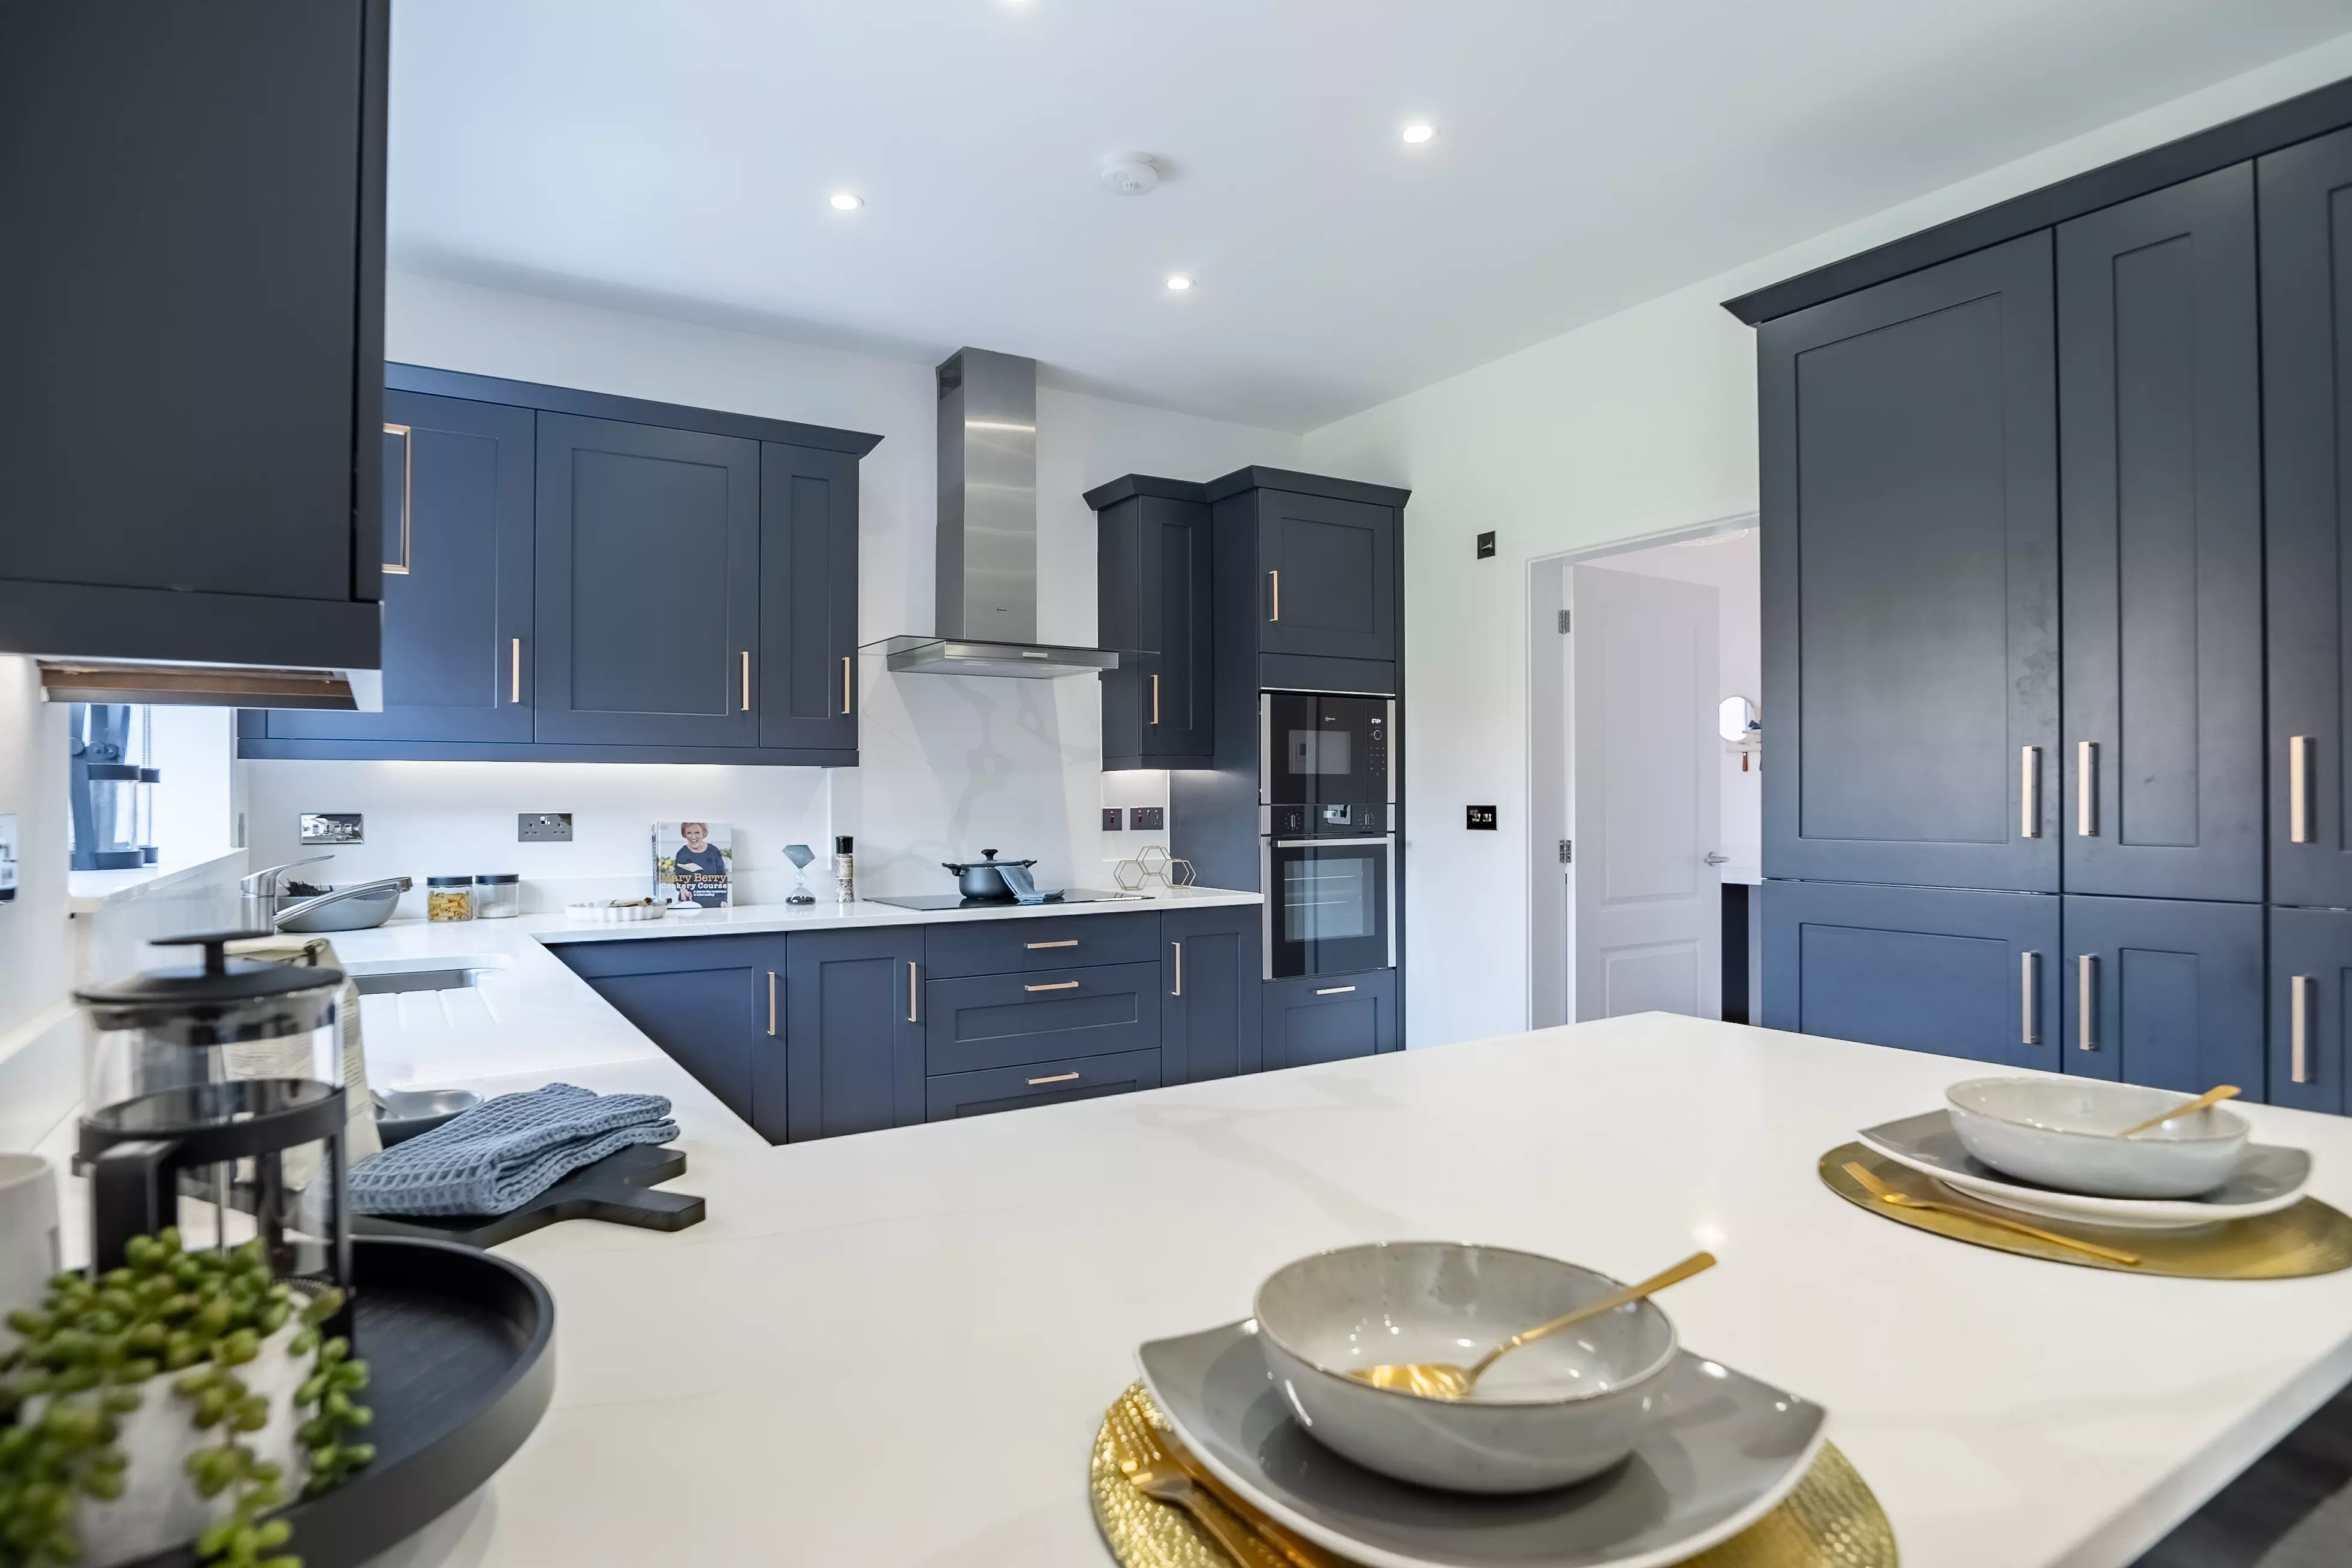
- Quartz worktops
New Release
New Release
- South-West facing garden
- Incentives available
- Move-In Ready
- Quartz worktops
The Clayton Connaught
Specification
- 10 Year NHBC Warranty
- Chrome heated towel rail
- Decorative chrome screwless sockets and switches
- Fitted wardrobe in bed 1
- Flooring package included
- Integrated kitchen appliances
- Oak handrail, spindles and newel post
- Quartz worktop and upstands
- Ring doorbell
- Underfloor heating to ground floor
- Vaillant Air Source Heat Pump
- Wine cooler

Site Plan
Home Styles Key
Easily find your dream house style by using the below filters
-
The Clayton Knightsbridge GR
4 bedroom detached home with garden room and detached double garage
-
The Clayton Stratton B
5 bedroom detached home with integral double garage
-
The Clayton Stratton GR
5 bedroom detached home with garden room and integral double garage
-
The Clayton Connaught B
5 bedroom detached home with integral double garage
-
The Clayton Connaught GR
5 bedroom detached home with garden room and integral double garage
-
The Bollington
4 bedroom detached home with detached double garage
-
The Clayton Latchford
5 bedroom detached home with integral double garage
-
The Gatehouse
4 bedroom detached home with detached double garage
-
The Clayton Stratton
5 bedroom detached home with integral double garage
-
The Clayton Connaught
5 bedroom detached home with integral double garage
-
The Clayton Knightsbridge
4 bedroom detached home with detached double garage
This home is not currently released for sale
But by clicking “Notify Me” you will ensure you are amongst the first to know as soon as it becomes available.
*This plan is prepared for the guidance of prospective purchasers and does not form part of any contract; purchasers are required to rely on deed plans for full boundary details. Jones Homes reserve the right to vary details as may be necessary.
*This plan is prepared for the guidance of prospective purchasers and does not form part of any contract; purchasers are required to rely on deed plans for full boundary details. Jones Homes reserve the right to vary details as may be necessary.
Help for Homebuyers

 Helping Hand
Tailor-made packages to help you get moving!
Our Helping Hand Scheme offers help where it is most needed. Whether you need a deposit top up, help with initial mortgage repayments, or even legal fees, we can help you make the move to your dream home.

 SimpleMove
Reserve your new home even if you have a home to sell!
With SimpleMove you can reserve today. We will help you sell your home and even contribute up to £3,000 towards your estate agency fees.
 Why Buy New
Top reasons to buy a new build home!
Energy savings, a 10 year warranty, modern building regulations, and lower maintenance costs are just a few reasons why buying new beats owning old.
Gallery
.webp)
*As the properties are new-build, the images shown maybe typical show home photography or CGI's for illustrative purposes only and not necessarily the advertised property. Internal show home photography may show an upgraded specification.