This home is not currently released for sale
But by clicking “Notify Me” you will ensure you are amongst the first to know as soon as it becomes available.

From £465,995
A 4 bedroom detached home with integral single garage, blending classic design with modern style. The bay-windowed living room and generous family areas provide comfort and elegance.
Cavendish Gardens Off Nether View, Bolsover, Chesterfield, Derbyshire, S44 6GH

.webp)


.webp)


.webp)

Explore
The Bentley is a spacious 4 bedroom detached home, combining classic design with modern family living.
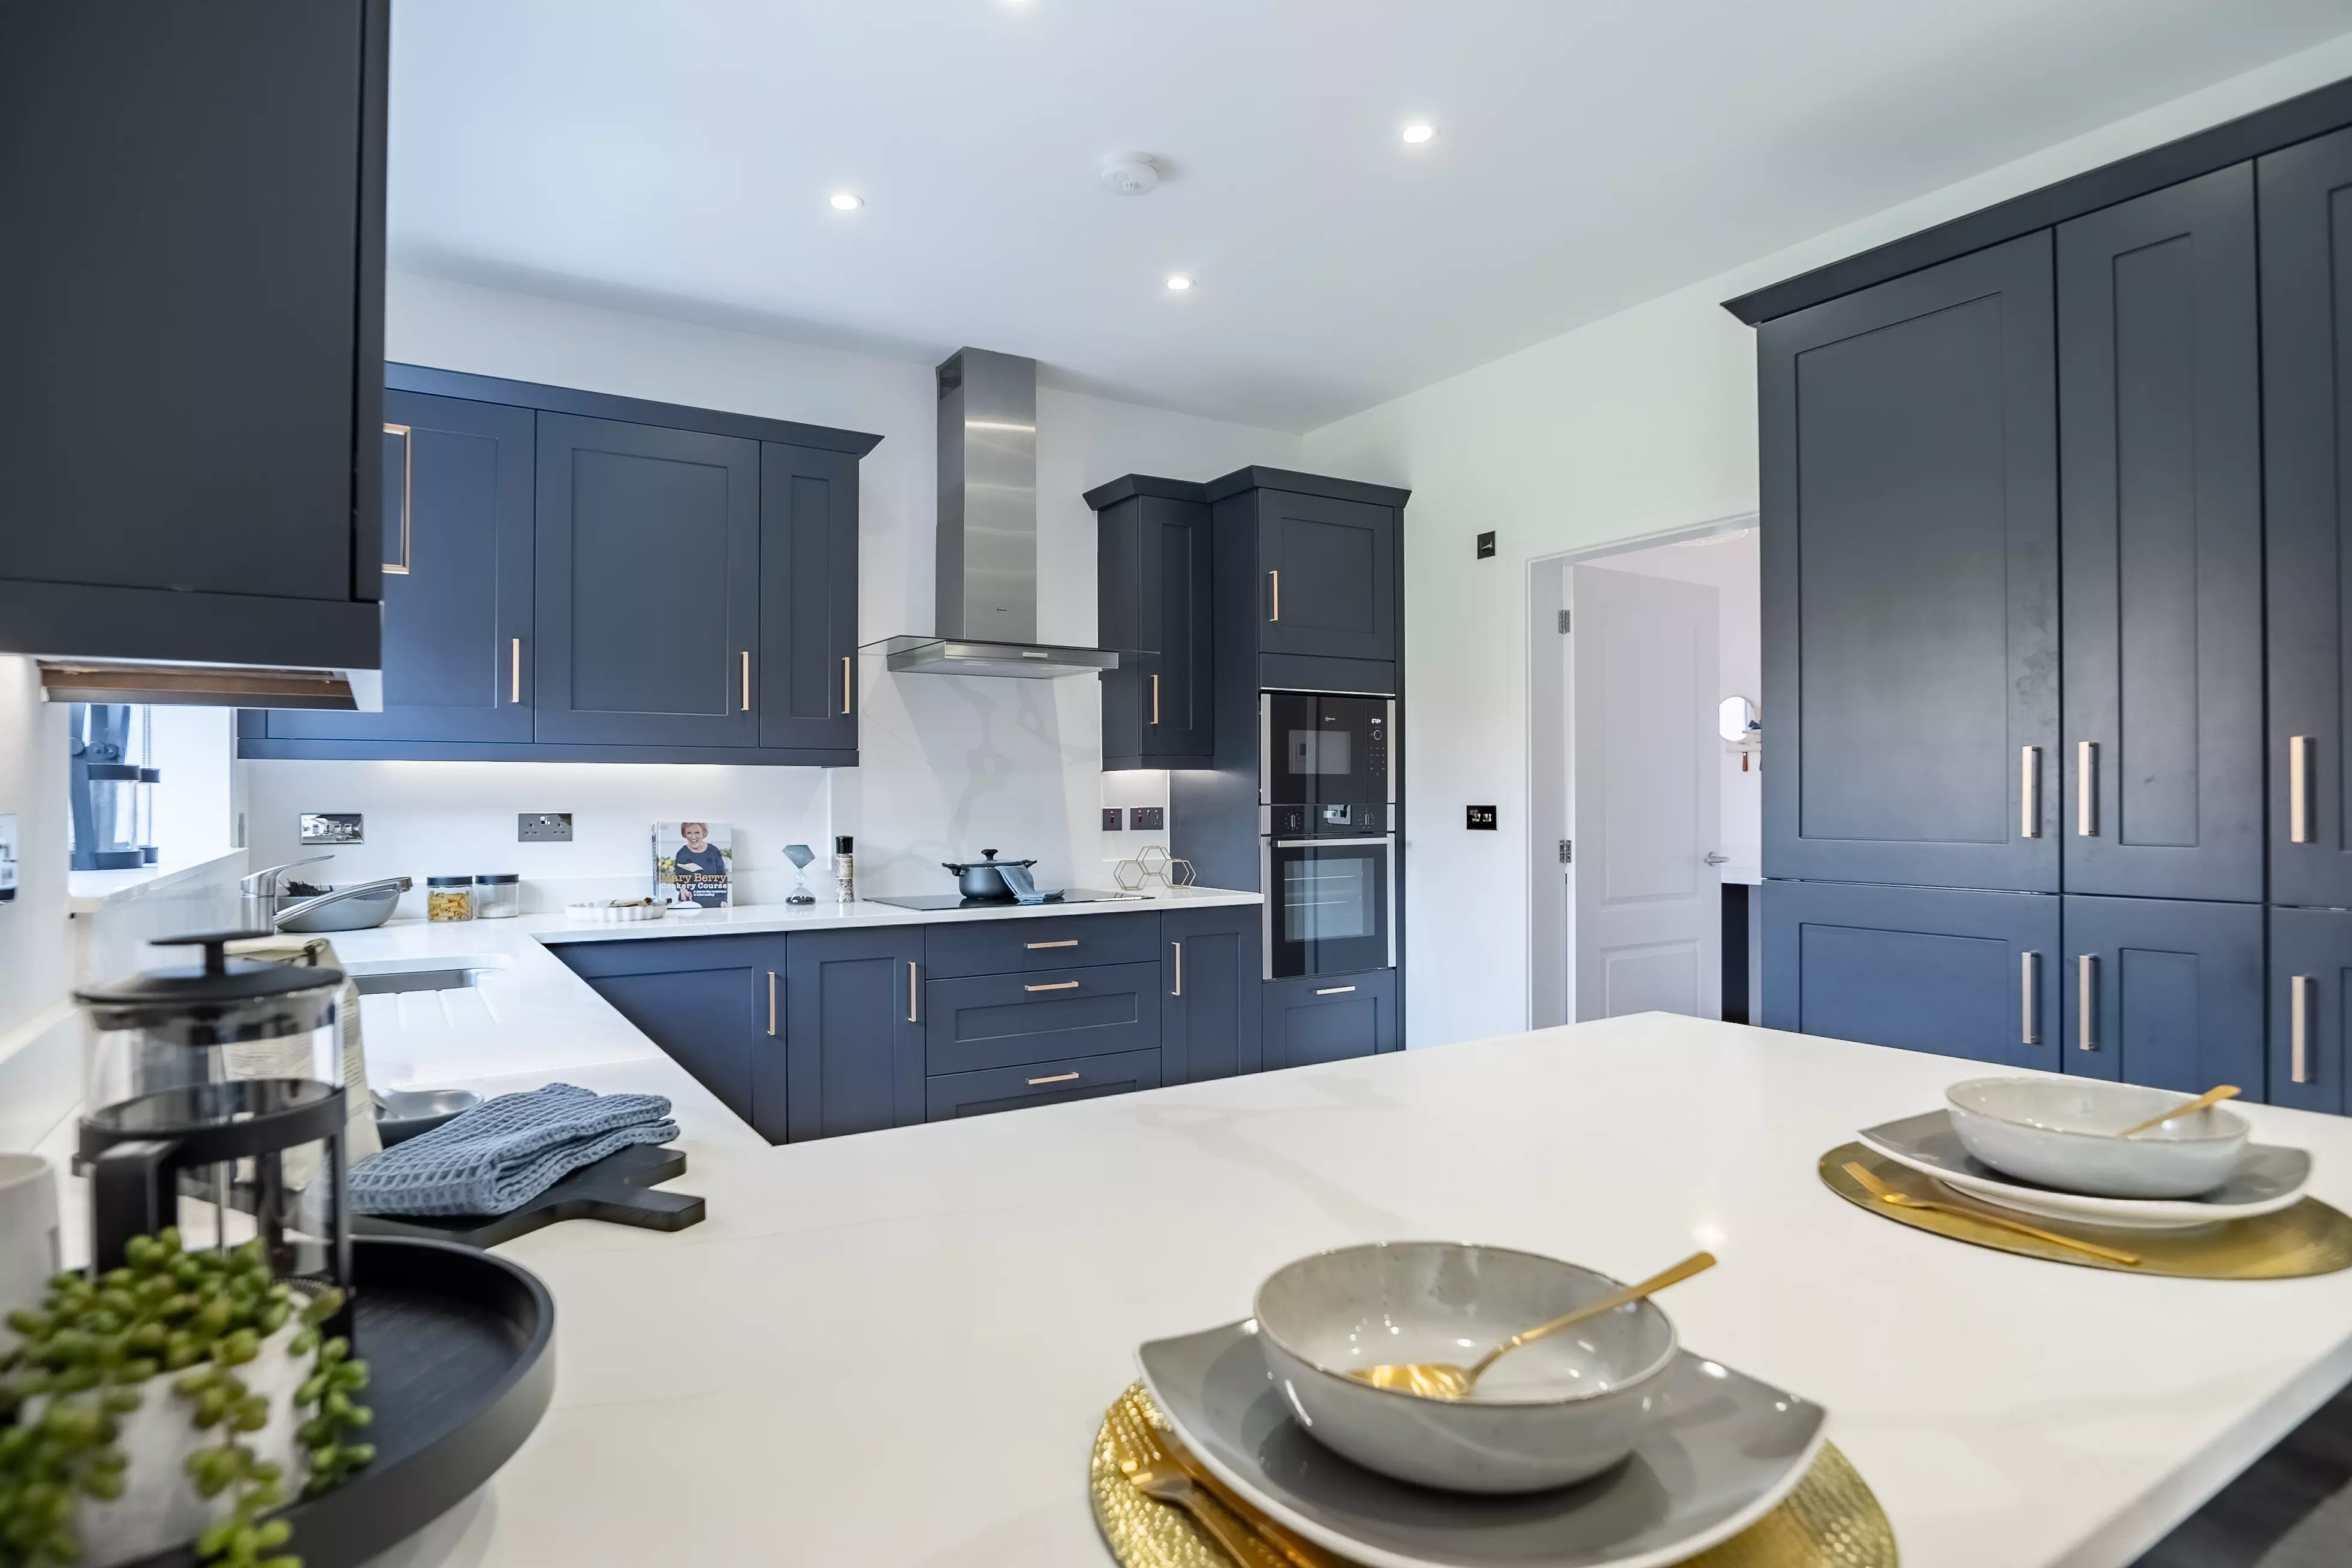
The versatile living room, complete with bay window, is the perfect spot to host guests or enjoy quiet evenings. At the heart of the home is a generous kitchen, dining and family space, with bi fold doors opening onto the garden and a separate utility room for added practicality. On the ground floor of the home you will discover ample storage, with designated storage space under the stairs and in the kitchen, dining and family room.
Upstairs, a central landing leads to 4 well-proportioned bedrooms. The main bedroom includes a private en-suite, creating a restful retreat, while a beautifully finished family bathroom serves the additional 3 bedrooms. The Bentley is a classic, high-specification home, thoughtfully designed for today's lifestyle.


*- - - Skylights. ASHP - Air Source Heat Pump. These floor plans and images are for guidance and illustrative purposes only and do not form part of any contract. All room sizes are approximate to maximum dimensions and some plots may be subject to additional gable or bay windows. However, Jones Homes reserves the right to vary details as may be necessary and without notice.
Home Styles Key
Easily find your dream house style by using the below filters
3 bedroom detached home with private driveway
2 bedroom semi-detached home with private driveway
3 bedroom semi-detached home with private driveway
4 bedroom detached home with integral single garage
4 bedroom detached home with detached double garage
4 bedroom detached home with detached single garage
4 bedroom detached home with integral single garage
4 bedroom detached home with detached double garage
This home is not currently released for sale
But by clicking “Notify Me” you will ensure you are amongst the first to know as soon as it becomes available.

 Helping Hand
Tailor-made packages to help you get moving!
Our Helping Hand Scheme offers help where it is most needed. Whether you need a deposit top up, help with initial mortgage repayments, or even legal fees, we can help you make the move to your dream home.

 SimpleMove
Reserve your new home even if you have a home to sell!
With SimpleMove you can reserve today. We will help you sell your home and even contribute up to £3,000 towards your estate agency fees.
 Why Buy New
Top reasons to buy a new build home!
Energy savings, a 10 year warranty, modern building regulations, and lower maintenance costs are just a few reasons why buying new beats owning old.

